Local real estate rules require that you sign in to view sold property information.
| List Date | List Price | Last Status | Sold Date | Sold Price | Days On Market |
|---|---|---|---|---|---|
| 0000-00-00 | $00000 | Lsd | Apr 15, 2017 | $1,700 | |
| 0000-00-00 | $00000 | Sld | Feb 01, 2017 | $505,000 | |
| 0000-00-00 | $00000 | Sld | May 02, 2016 | $423,500 | |
| 0000-00-00 | $00000 | Sus | N/A | N/A | N/A |
| 0000-00-00 | $00000 | Sus | N/A | N/A | N/A |
Listed by Homelife Platinum Realty Inc..
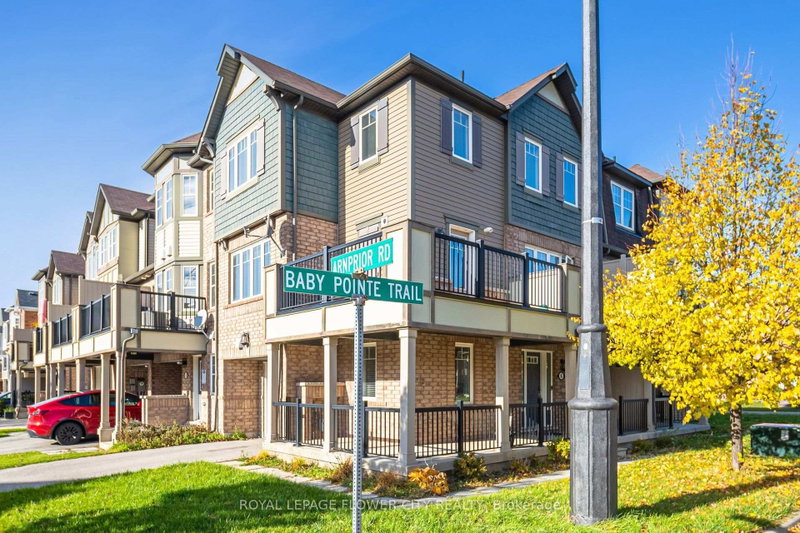
90 Baycliffe Crescent is a Att/Row/Twnhouse, 3-Storey and is currently for Sale @ $649,999. Taxes in 2026 were $3,258.79.
More homes for sale under 600k in Brampton
Step Into this Beautiful 2 bedroom 2 Bathroom, excellent location in Mount Pleasant. The 3-Storey on 90 Baycliffe Crescent has 2 bedrooms, 2 bathrooms, and is located on a 39.38 x 5.19 ft lot in the community of Northwest Brampton . Next to go station in a family friendly neighbourhood . Excellent layout, living & dinning combined - open concept family sized kitchen with S/S appliances & Granite counters top, Oak stair Case, hardwood floor. Huge master bedroom with semi-ensuite and walk in closet. Good Sized second Bedroom with large balcony from living room.
All existing appliances, All Light fixtures, All window coverings.
The address 90 Baycliffe Crescent was listed for sale (MLS# W13738112) on Tuesday, September 01, 2026.




 Share
Share


 2
2 2
2 1
1 5.19 x 39.38 ft lot