By

Sign In
Sign In to view listing's details
×

5-5056 New Street in Burlington has been leased

MLS #:
W13736554
Type:
Att/Row/Twnhouse, 2-Storey
Approx. SQFT:
1100-1500
Basement:
Full, Unfinished
3+1 3+1
1 Halton
PROPERTY HISTORY
List Date List Price Last Status Sold Date Sold Price Days On Market
0000-00-00 $00000 Lsd Jun 11, 2024 $3,500
0000-00-00 $00000 Lsd May 21, 2023 $3,300
0000-00-00 $00000 Lsd Aug 30, 2013 $1,725
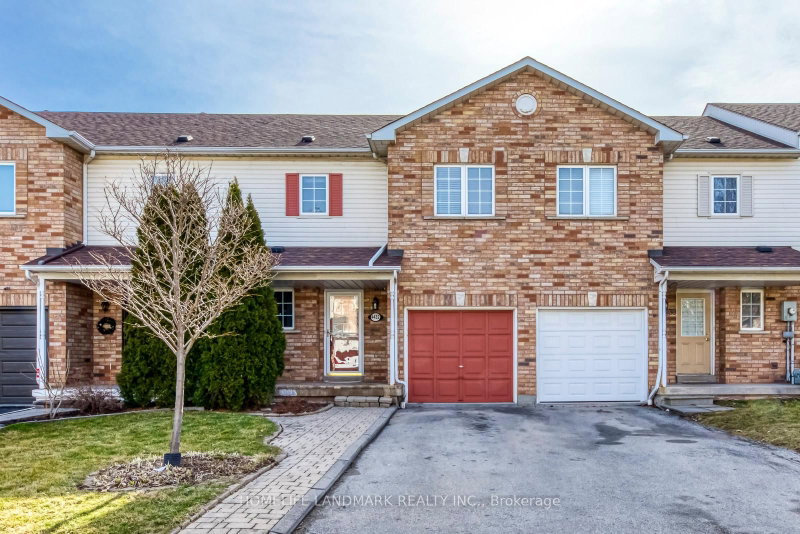
Outstanding 3-bed, 2.5-bath townhouse in prime South Burlington. Main level features 9ft ceilings, open-concept living/dining, interior garage entry, and kitchen walkout to the yard. Upper level boasts a generous primary suite with a recently updated ensuite bath and 2 walk-in closets, plus 2 additional bedrooms, a 4pc bath, and a dedicated office/den space. Unbeatable walkability-steps to Appleby Village shopping, popular local eateries, Centennial Pool, parks, and top-rated schools (Pineland PS & Nelson HS). Commuter friendly: minutes to Appleby GO, QEW, and Lake Ontario.

WHAT'S YOUR HOME WORTH?

Click here to get an instant estimate and track its value over time.

  • Date Listed: Wednesday, September 02, 2026
  • Listing Brokerage: Right At Home Realty - Disclaimer: The information contained in this listing has not been verified by Right At Home Realty and should be verified by the buyer.

  • City: Burlington

    More 3 bedrooms homes for lease in Burlington

  • Neighbourhood: Appleby
  • Major Intersection: Appleby and New St
  • Full Address: 5-5056 New Street, Burlington, L7L 1V1, Canada, ON, Canada
  • Kitchen: O/Looks Living, Ceramic Floor
  • Living Room: Combined W/Kitchen, W/O To Yard
  • Amenities:
  • Taxes: $0.00 (null)
Foyer21 x 9 ft189 sq ft
Kitchen9 x 8 ft72 sq ft
Dining10 x 10 ft100 sq ft
Living20 x 10 ft200 sq ft
Primary14 x 11 ft154 sq ft
2nd Br10 x 11 ft110 sq ft
3rd Br9 x 10 ft90 sq ft
Loft9 x 6 ft54 sq ft

Similar homes for lease