By

CALL
TOUR PROPERTY
×

33 Ruby Lane in Halton Hills for sale

Asking price
$1,335,990
Estimate (Sep 01)
$1,297,977
MLS #:
W13730984
Type:
Detached, Bungaloft
Approx. SQFT:
1500-2000
Basement:
Unfinished
3 3
1 39.4 x 96.1 ft lot

Listed by Intercity Realty Inc..

33 Ruby Lane is a Detached, Bungaloft and is currently for Sale @ $1,335,990. Taxes in 2026 were $0.00.

More homes for sale under 1.3M in Halton Hills

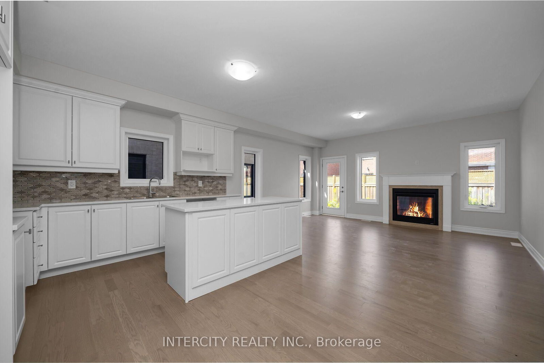
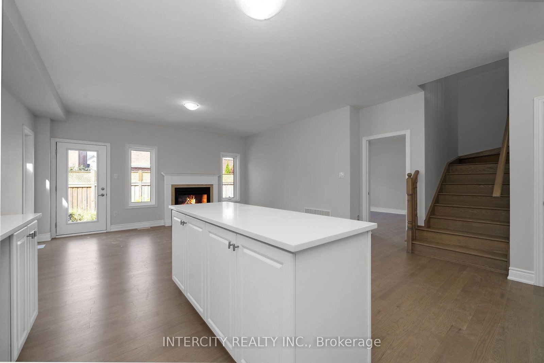
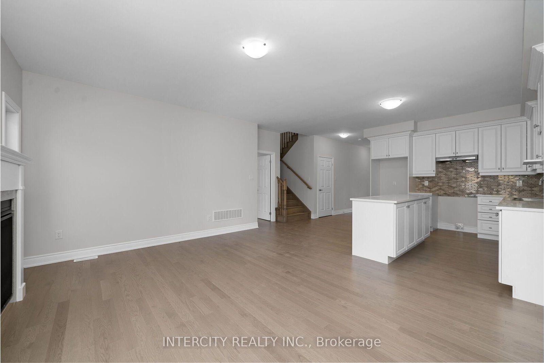
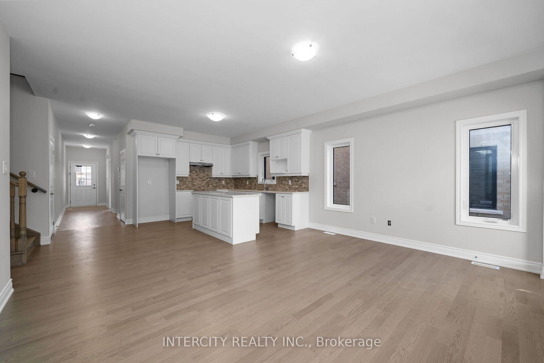
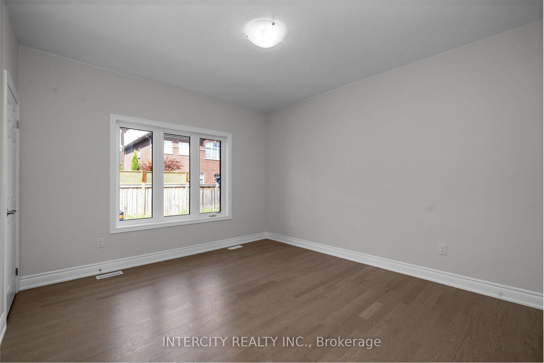
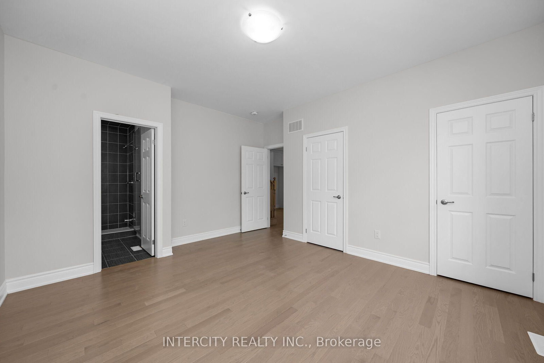
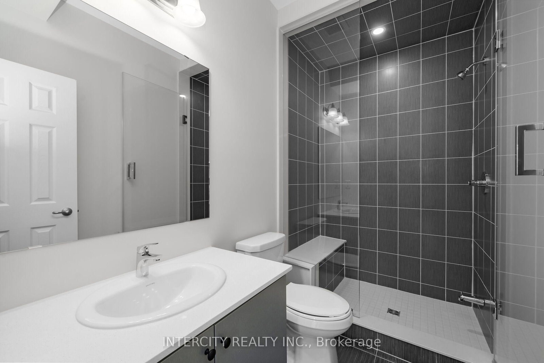
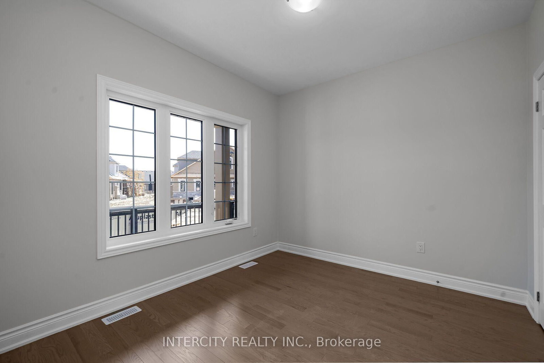
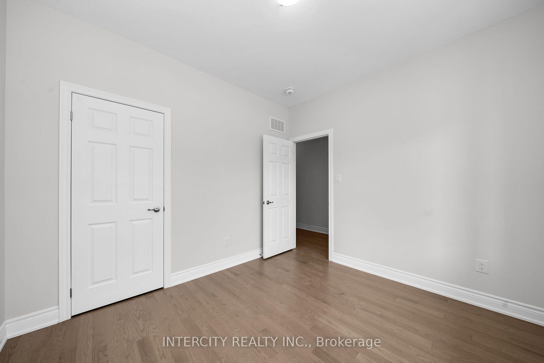
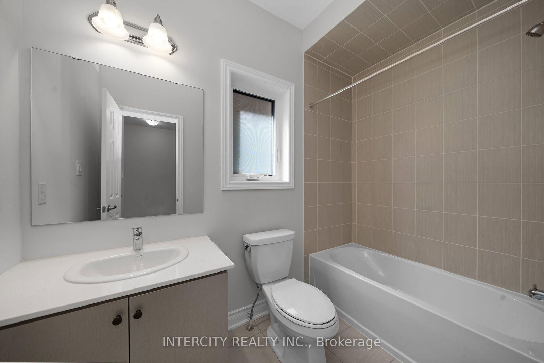
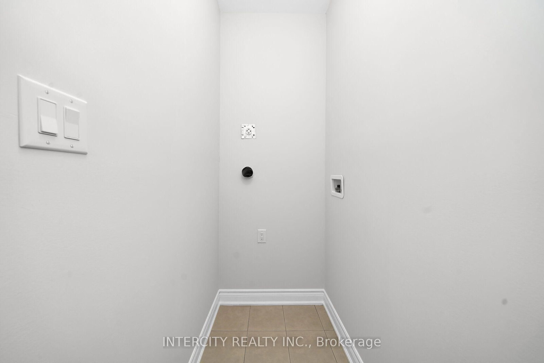
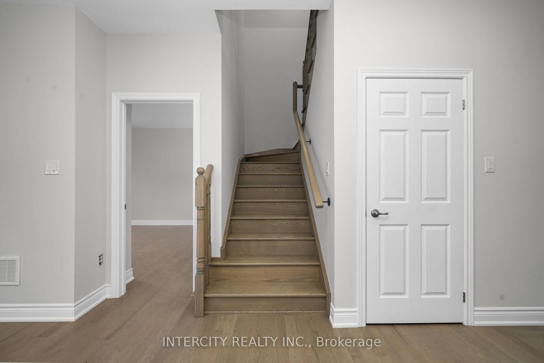
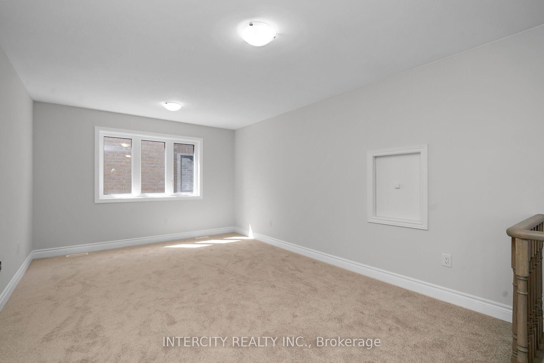
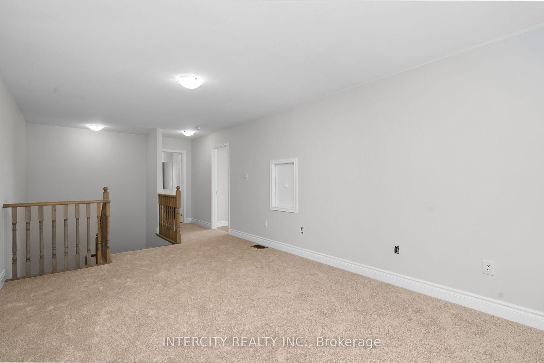
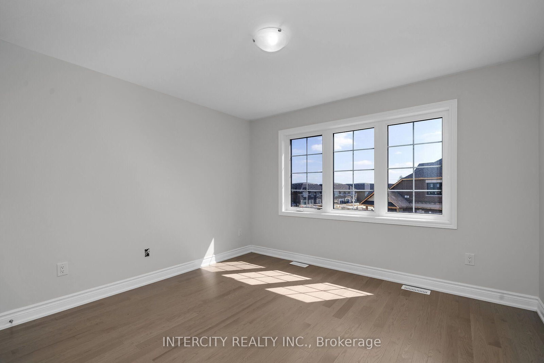
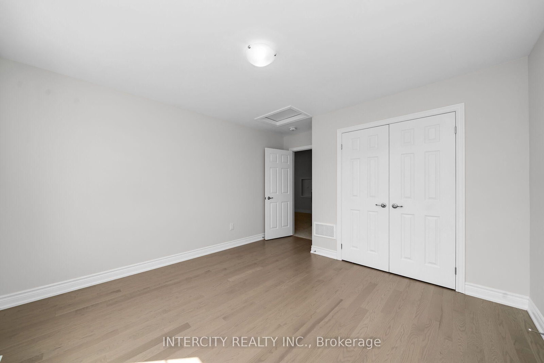
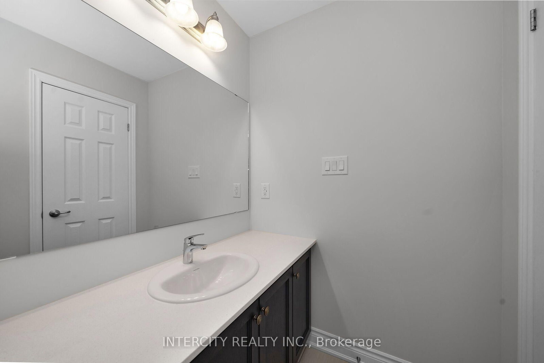
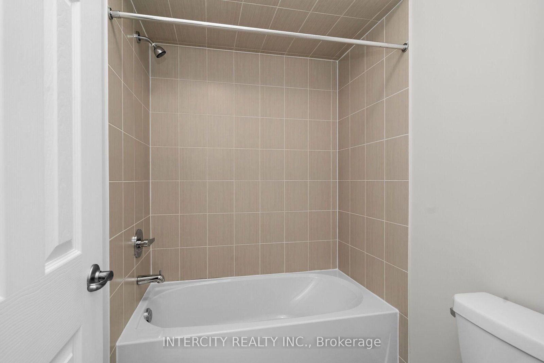
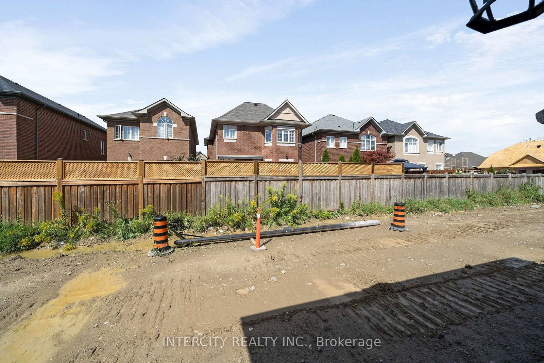
New home being built by Award Winning Builder Remington Homes. The Bungaloft on 33 Ruby Lane has 3 bedrooms, 3 bathrooms, and is located on a 96.1 x 39.4 ft lot in the community of Georgetown . Rare opportunity to purchase a new bungaloft in Juniper Gate adult lifestyle community in Georgetown's most desireable area. The Hendricks model is 1,838 sq ft. Ideally located just steps from all essential amenities , including shopping, parks, schools and major highways, as well as minutes from Toronto Premium Outlets. Don't miss out on the chance to make this dream home yours!***Home is Eligible For Enhanced H.S.T Rebate If Buyer Qualifies.***

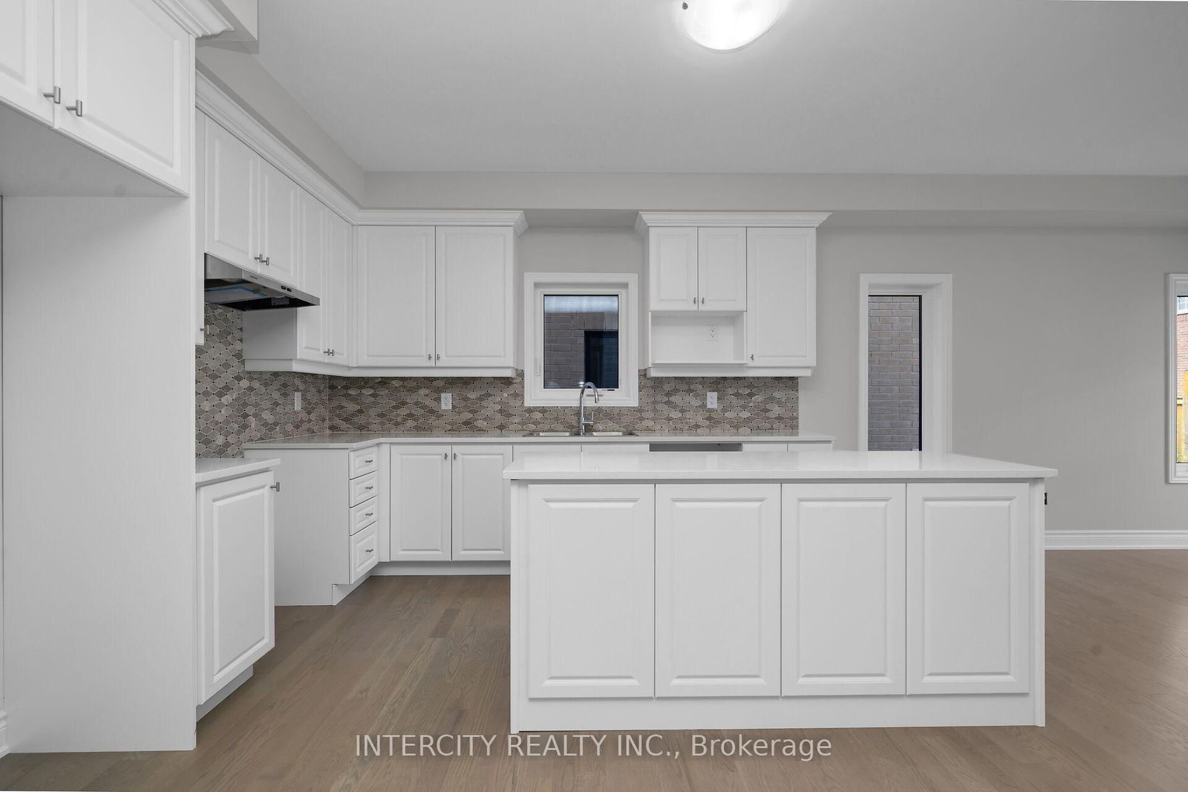
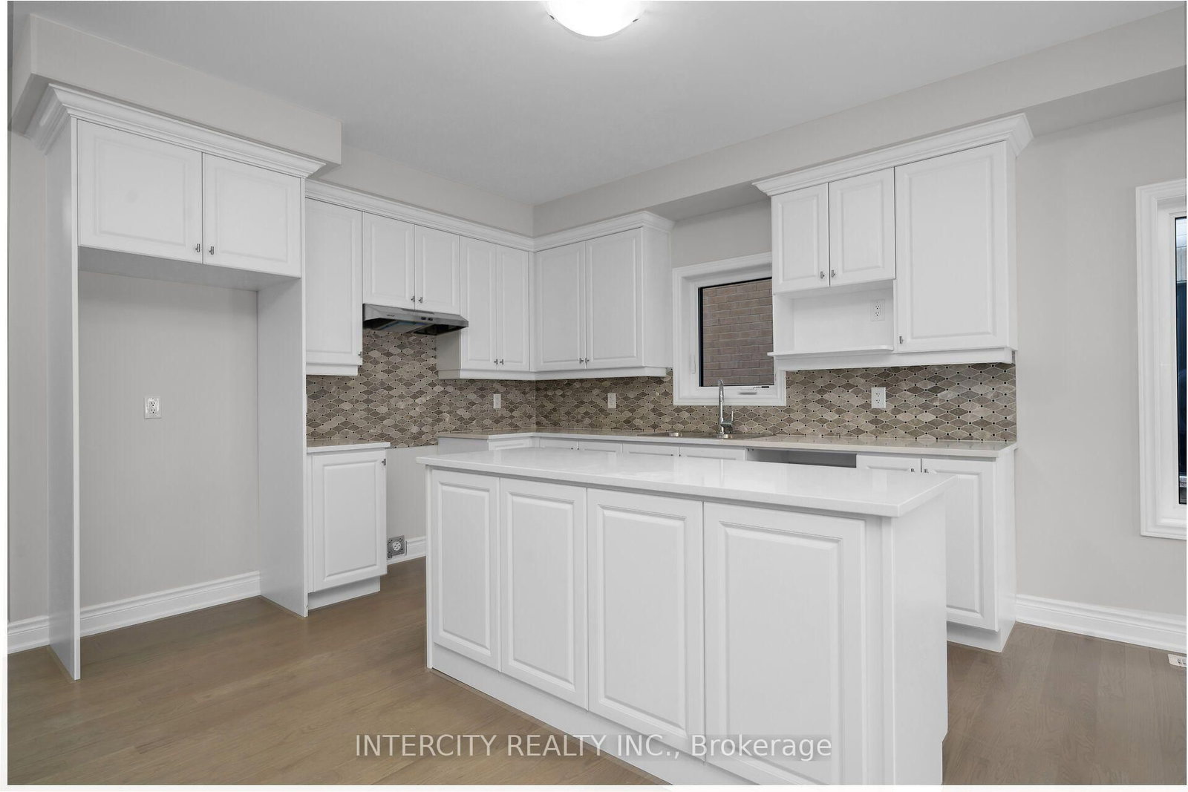
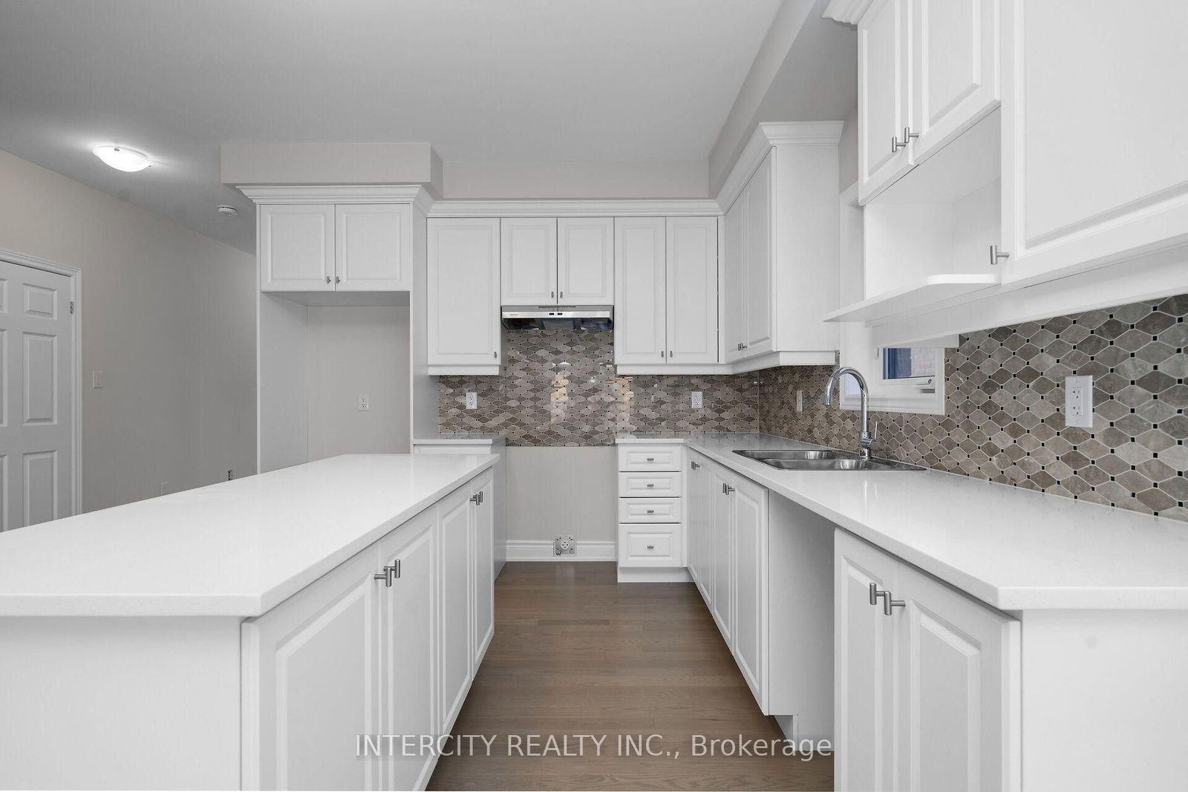
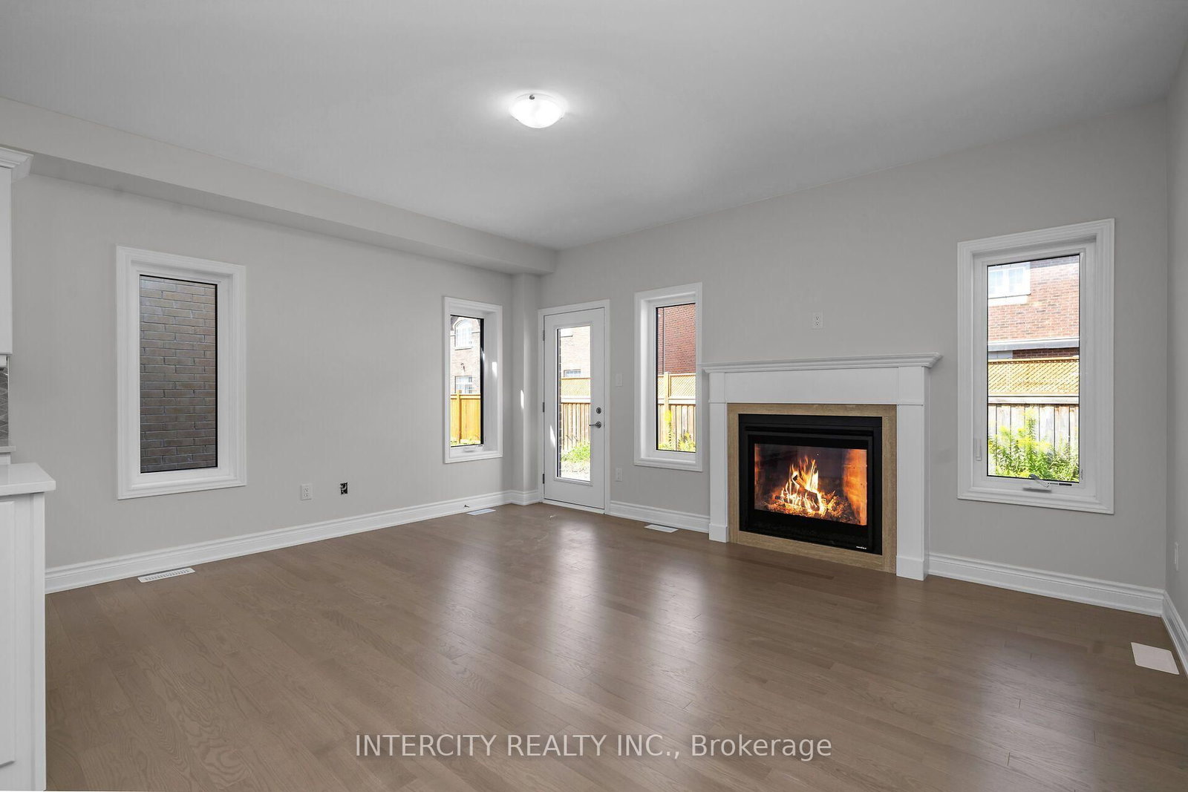
5 Appliances, air conditioning, 150 Amps, Frameless Glass shower doors, full Tarion Warranty, granite countertops in kitchen and bathrooms,9 ft ceilings on main floor, gas fireplace

The address 33 Ruby Lane was listed for sale (MLS# W13730984) on Tuesday, September 01, 2026.

WHAT'S YOUR HOME WORTH?

Click here to get an instant estimate and track its value over time.

  • Date Listed: Tuesday, September 01, 2026
  • Listing Brokerage: Intercity Realty Inc. - Disclaimer: The information contained in this listing has not been verified by Intercity Realty Inc. and should be verified by the buyer.

  • City: Halton Hills

    More 3 bedrooms homes for sale in Halton Hills

  • Neighbourhood: Georgetown
  • Major Intersection: 10th Sideroad & Hartwell Road
  • Full Address: 33 Ruby Lane, Halton Hills, L7G 0H6, Canada, ON, Canada
  • Family Room: hardwood floor, Fireplace, W/O To Yard
  • Kitchen: Ceramic Floor, Granite Counter, Open Concept
  • Amenities:
  • Taxes: $0.00 (2026)
2nd Br11 x 10 ft110 sq ft
Primary12 x 13 ft156 sq ft
Family16 x 13 ft208 sq ft
Kitchen11 x 12 ft132 sq ft
Media/Ent17 x 12 ft204 sq ft
3rd Br12 x 11 ft132 sq ft

Recently sold comparables in Georgetown

Similar homes for sale

WHAT'S YOUR HOME WORTH?

Click here to get an instant estimate and track its value over time.