By

CALL
TOUR PROPERTY
×

3-2230 Upper Middle Road in Burlington for sale

Asking price
$629,900
Estimate (Aug 31)
$618,745
MLS #:
W13728116
Type:
Condo Townhouse, 2-Storey
Approx. SQFT:
1400-1599
Basement:
Finished, Sep Entrance
3 3
2
PROPERTY HISTORY
SIGN IN REQUIRED
List Date List Price Last Status Sold Date Sold Price Days On Market
0000-00-00 $00000 Ter N/A N/A N/A
0000-00-00 $00000 Sld Jun 19, 2010 $208,000
0000-00-00 $00000 Sld Dec 11, 2007 $202,000
0000-00-00 $00000 Exp N/A N/A N/A
0000-00-00 $00000 Sld Nov 24, 2004 $170,000
0000-00-00 $00000 Ter N/A N/A N/A
0000-00-00 $00000 Exp N/A N/A N/A

Listed by Re/Max Realty Specialists Inc..

3-2230 Upper Middle Road is a Condo Townhouse, 2-Storey and is currently for Sale @ $629,900. Taxes in 2025 were $2,992.00.

More condos for sale under 600k in Burlington

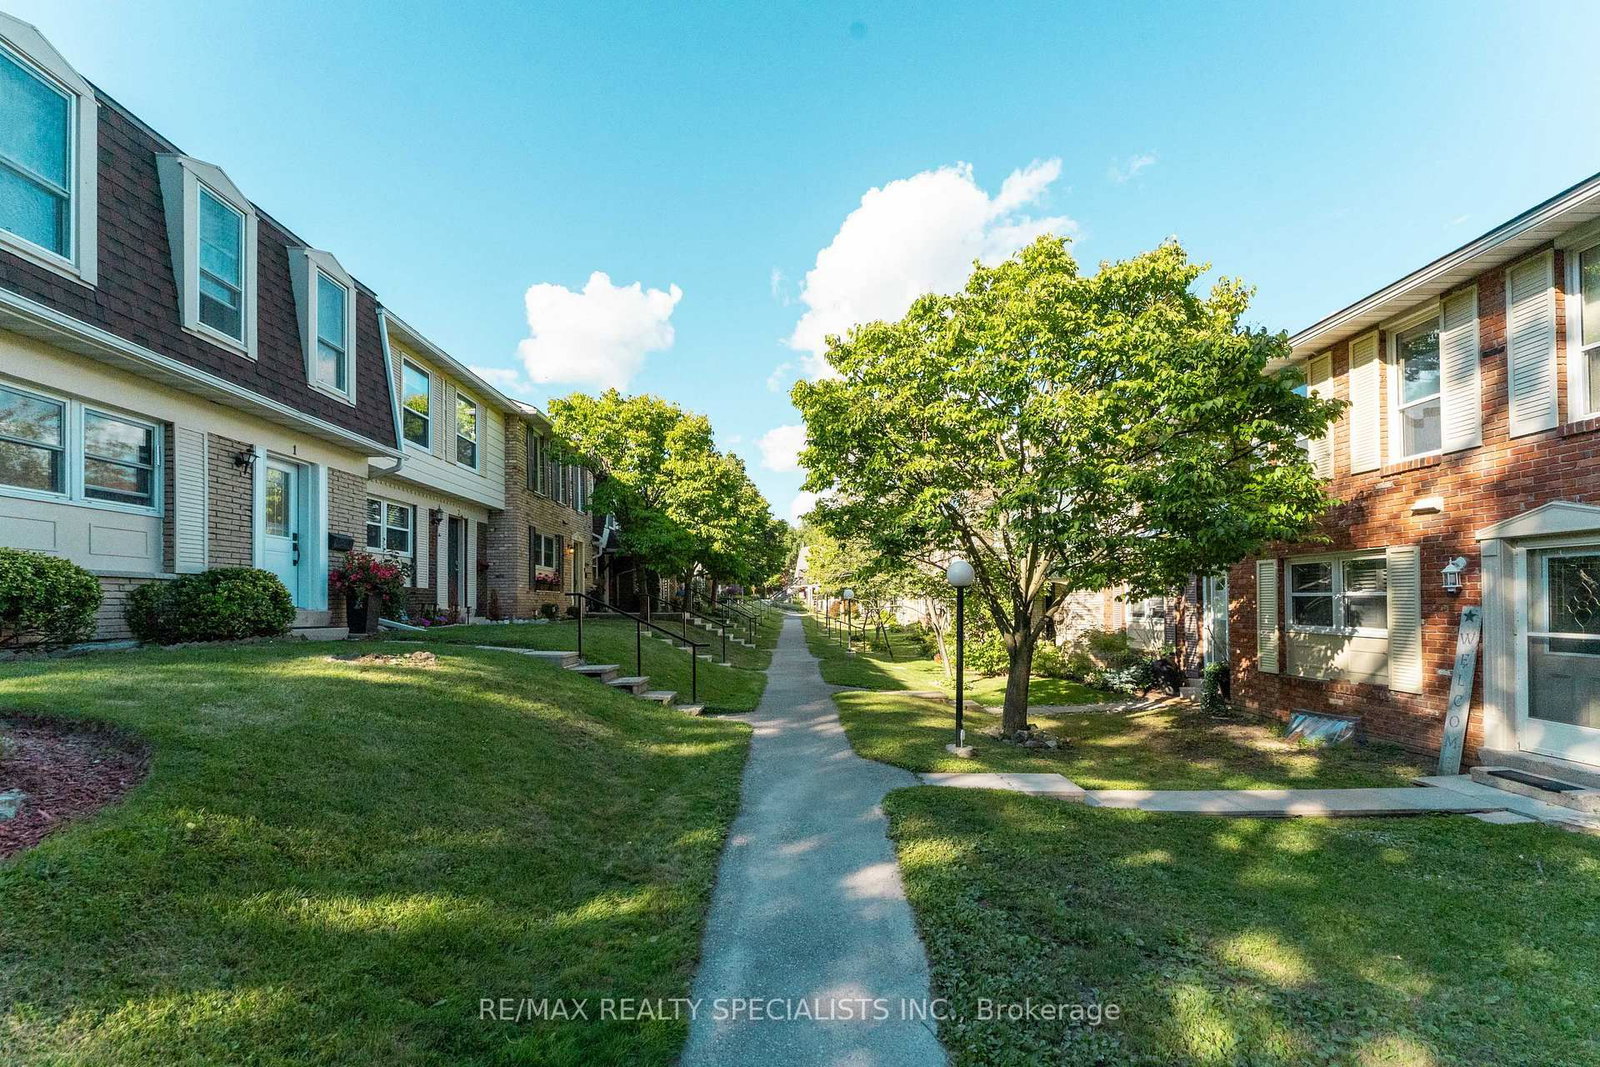
Welcome to this beautifully updated 3-bedroom, 3-bathroom townhome in Burlington's desirable Forest Heights community. The 2-Storey on 3-2230 Upper Middle Road has 3 bedrooms, 3 bathrooms, and is located in the community of Brant Hills . Thoughtfully renovated throughout, this move-in-ready home offers a wonderful combination of stylish finishes, comfortable living and everyday convenience.The custom kitchen features granite countertops, stainless steel appliances, custom cabinetry, a brick backsplash, live-edge breakfast bar and pot lighting. Large windows fill the space with natural light while overlooking the front gardens.The open-concept living and dining areas provide an inviting space for both everyday living and entertaining, complete with an electric fireplace, custom built-ins and a walkout to your private backyard deck.Upstairs, the spacious primary bedroom features hardwood flooring, double mirrored closets, elegant wainscotting and an updated 3-piece ensuite. Two additional bedrooms and an updated 4-piece bathroom complete the upper level.The finished lower level offers even more living space with a custom media and recreation room featuring built-in cabinetry, along with a projector, screen and built-in speakers-all included with the home. This level also offers a laundry area, additional storage and a convenient mudroom with its own separate entrance providing direct access to the underground parking garage. Two parking spaces are included, making this an incredibly convenient feature year-round.Ideally located close to parks, schools, shopping, transit and major highways, with community amenities including an indoor pool and visitor parking. Beautifully finished, exceptionally functional and truly move-in ready-this is a wonderful opportunity to call Forest Heights home.

All existing Frigidaire Gallery Stainless steel refrigerator, oven, dishwasher, Venmar Jazz range hood, GE washer, Whirlpool dryer, all window coverings and electric light fixtures, Backyard Pergola, Elune Vision projector screen, Epson ceiling mounted projector, built-in basement speakers. Basement Camera & Front Door Doorbell Camera

The address 3-2230 Upper Middle Road was listed for sale (MLS# W13728116) on Monday, August 31, 2026.

WHAT'S YOUR HOME WORTH?

Click here to get an instant estimate and track its value over time.

  • Date Listed: Monday, August 31, 2026
  • Listing Brokerage: Re/Max Realty Specialists Inc. - Disclaimer: The information contained in this listing has not been verified by Re/Max Realty Specialists Inc. and should be verified by the buyer.

  • Virtual Tour: View Virtual Tour for 3-2230 Upper Middle Road
  • City: Burlington

    More 3 bedrooms condos for sale in Burlington

  • Neighbourhood: Brant Hills
  • Major Intersection: UPPER MIDDLE AND GUELPH LINE
  • Full Address: 3-2230 Upper Middle Road, Burlington, L7P 2Z9, Canada, ON, Canada
  • Living Room: Electric Fireplace, B/I Bookcase, W/O To Yard
  • Kitchen: Vinyl Floor, Window, Breakfast Bar
  • Amenities:Bbqs Allowed,Indoor Pool,Party/Meeting Room,Visitor Parking
  • Maintenance Fee:$832.52/mth
  • Taxes: $2,992.00 (2025)
Foyer7 x 7 ft49 sq ft
Living19 x 13 ft247 sq ft
Dining10 x 9 ft90 sq ft
Kitchen12 x 10 ft120 sq ft
Primary14 x 24 ft336 sq ft
2nd Br12 x 11 ft132 sq ft
3rd Br10 x 9 ft90 sq ft
Rec25 x 10 ft250 sq ft
Laundry19 x 7 ft133 sq ft
Mudroom9 x 5 ft45 sq ft
Other7 x 4 ft28 sq ft
  • Wednesday - September 02 5:30 - 7:30 PM

Recently sold comparables in Brant Hills

Similar condos for sale

WHAT'S YOUR HOME WORTH?

Click here to get an instant estimate and track its value over time.