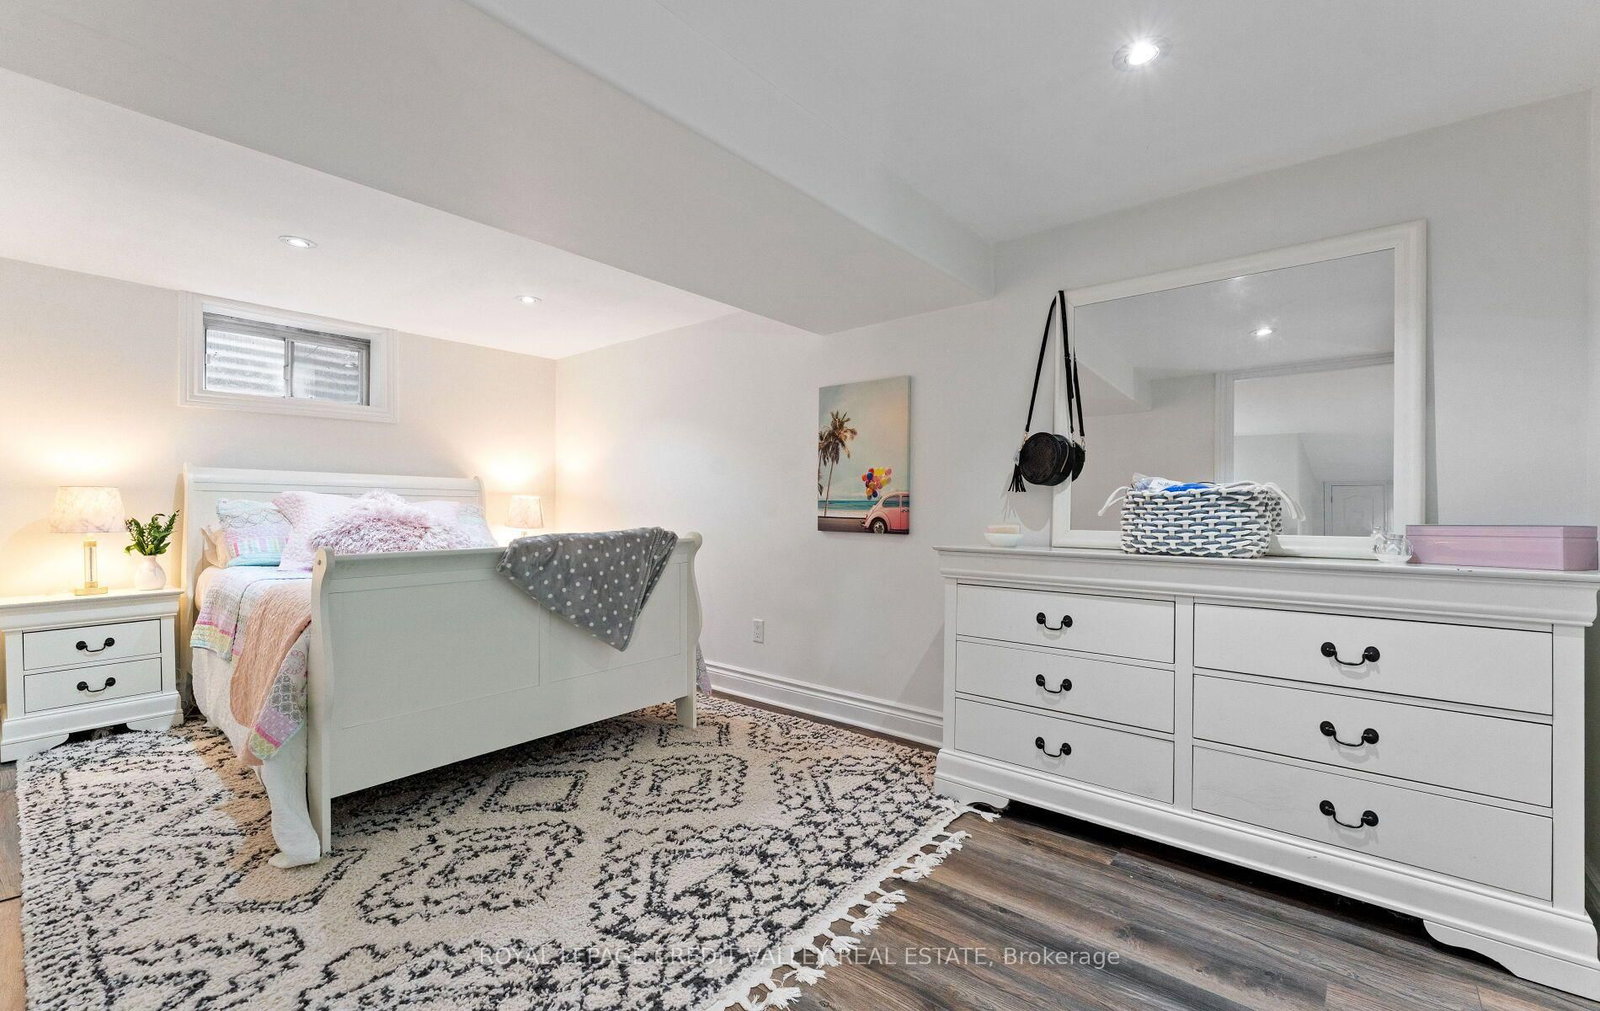
Welcome! 35 Abby Road in Peel Village, Brampton. This bright, open, modern, renovated bungalow features large skylights and high ceilings, a large, open, newer kitchen with modern built-in appliances and pot lights, and new engineered hardwood floors throughout the main level. Great for entertaining a large group of friends in this area. Renovated primary bedroom, newer windows, and fully finished 4-piece main bathroom and powder room. Open concept to the living room, dining room, and family room, plus a large sunroom with brand-new windows, overlooking and walking out to the large backyard with a pool and a great entertaining deck. Plus a large separate side entrance to a spacious, finished basement with a kitchenette bar featuring a mini fridge, a bar fridge, a bar sink, and pot lights, plus a larger bedroom and a newer large 4-piece bathroom. This home has been fully primed and painted. Just minutes to all major highways 410, 401, 407 and 403 great for all commuters.
Listing Brokerage: Royal Lepage Credit Valley Real Estate - Disclaimer: The information contained in this listing has not been verified by Royal Lepage Credit Valley Real Estate and should be verified by the buyer.





 Share
Share




 2+1
2+1 2+1
2+1 55 x 110 ft lot