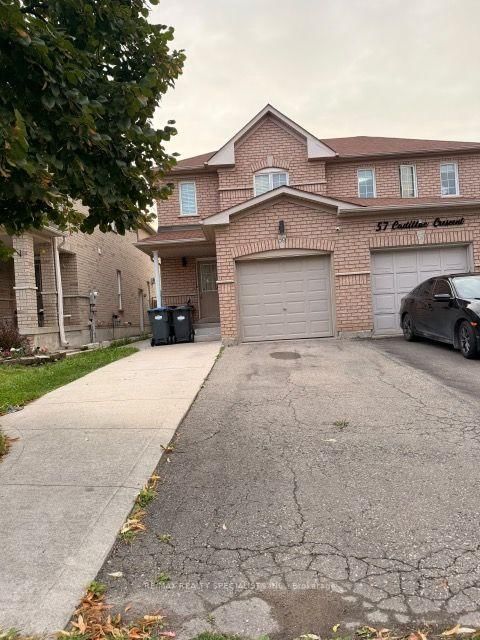
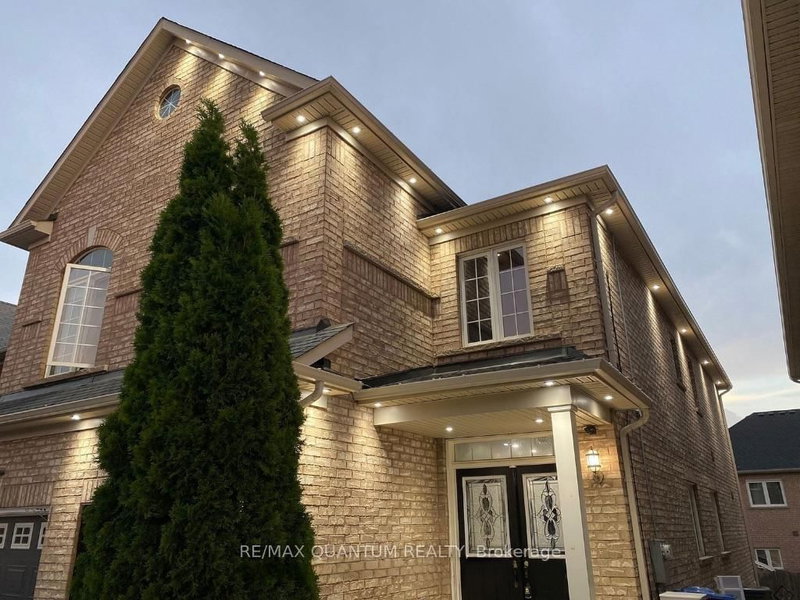
MLS #: W13725418Type: Semi-Detached, 2-StoreyApprox. SQFT: 1100-1500Basement: Other
33
126.18 x 90.88 ft lot
PROPERTY HISTORY
List Date
List Price
Last Status
Sold Date
Sold Price
Days On Market
0000-00-00
$00000
Sld
Feb 01, 2025
$860,000
0000-00-00
$00000
Ter
N/A
N/A
N/A
0000-00-00
$00000
Ter
N/A
N/A
N/A
0000-00-00
$00000
Sld
Jul 10, 2021
$829,000
0000-00-00
$00000
Ter
N/A
N/A
N/A
0000-00-00
$00000
Ter
N/A
N/A
N/A
0000-00-00
$00000
Sld
Nov 23, 2020
$710,000
0000-00-00
$00000
Sld
Jun 15, 2016
$460,000
0000-00-00
$00000
Sld
May 09, 2012
$335,000
0000-00-00
$00000
Sld
May 24, 2007
$260,000
0000-00-00
$00000
Ter
N/A
N/A
N/A
Bright & Spacious Semi - Detached Home in a Prime Location! Deep N wide LOT. Close to all amenities. Main floor with Living room, Dining room & Modern kitchen with lots of storage space, steel appliances and Quartz countertop and Backsplash, W/O to Backyard. Living room with electric fireplace and Pot Lights throughout Main Floor with a large Window for natural light. 2nd Floor Features Master Bed with W/I Closet + 2 Spacious Bedrooms. Separate Laundry. No House right behind or in front, a rare find in the neighborhood. Close to Hwys, Schools, Cassie Campbell& Shopping Plaza.
Listing Brokerage: Century 21 People`S Choice Realty Inc. - Disclaimer: The information contained in this listing has not been verified by Century 21 People`S Choice Realty Inc. and should be verified by the buyer.





 Share
Share

 3
3 3
3 1
1 26.18 x 90.88 ft lot