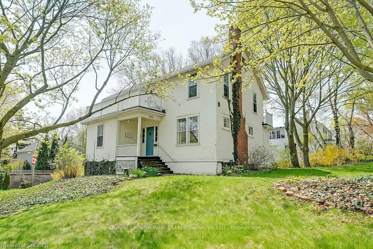
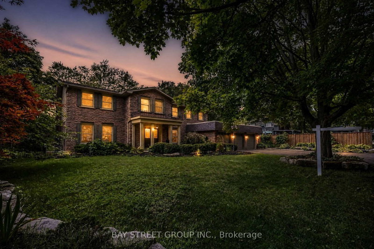
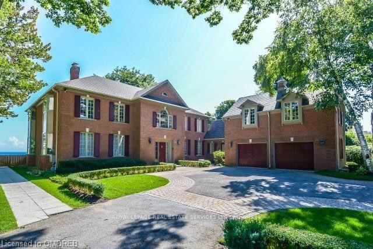
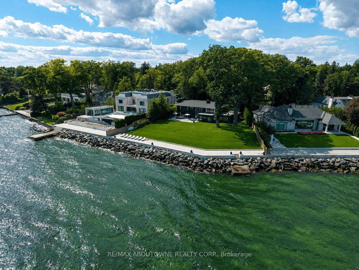
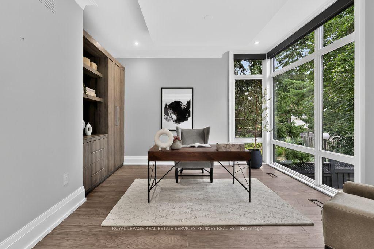
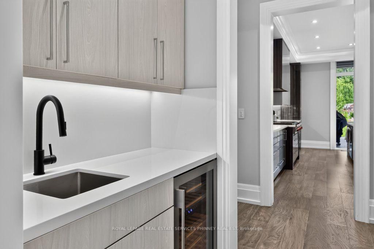
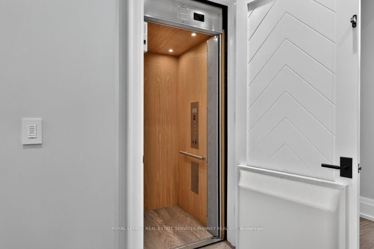
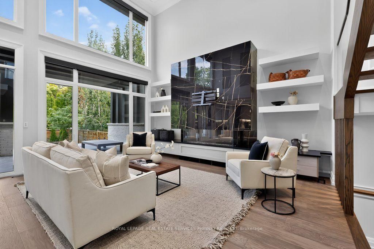
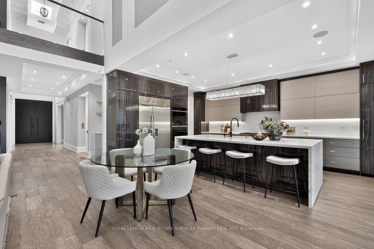
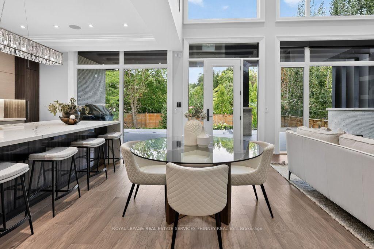
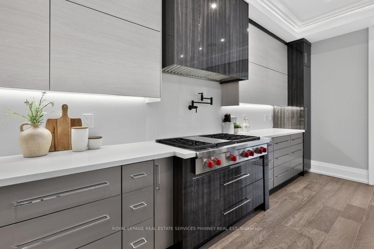
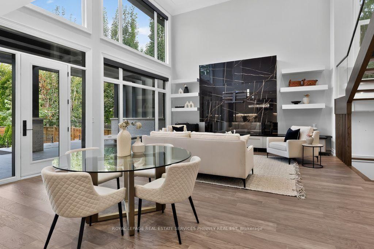
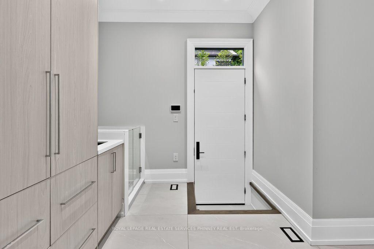
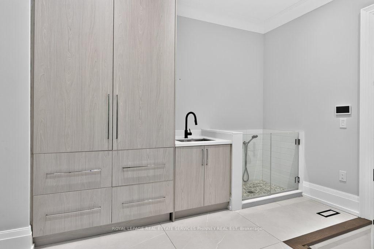
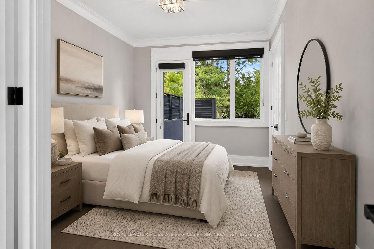
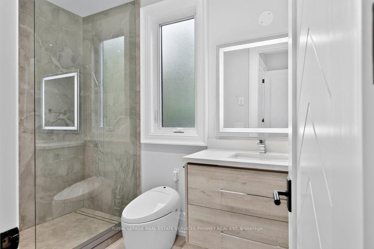
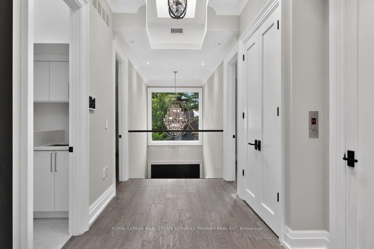
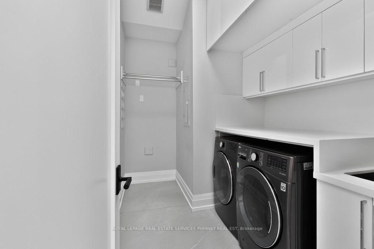
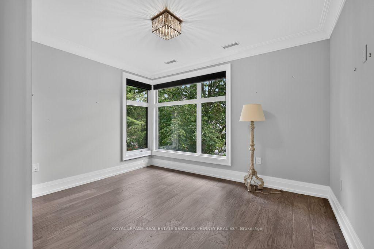
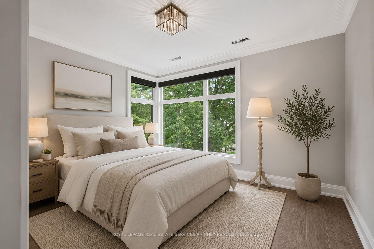
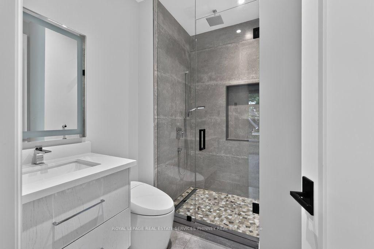
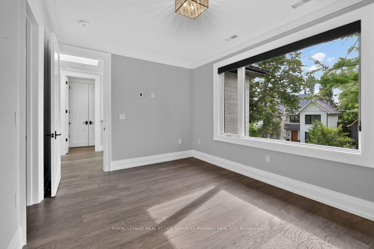
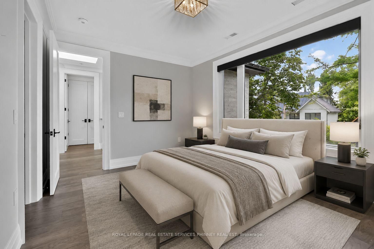
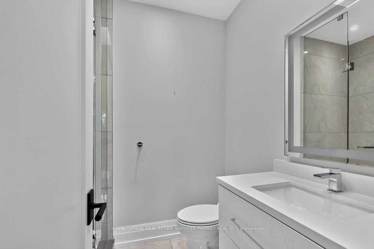
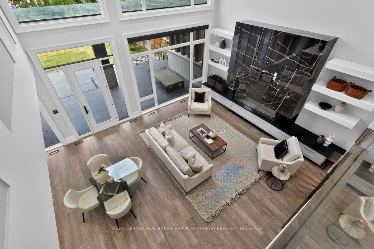
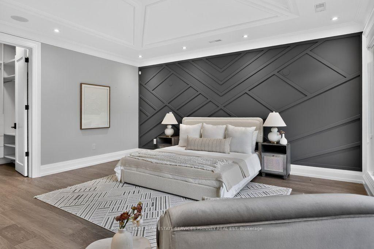
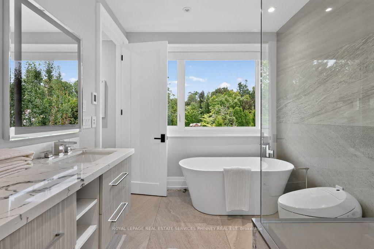
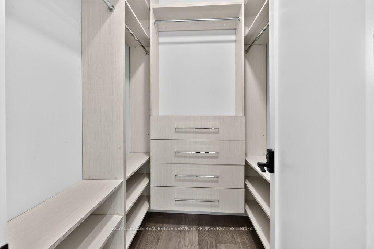
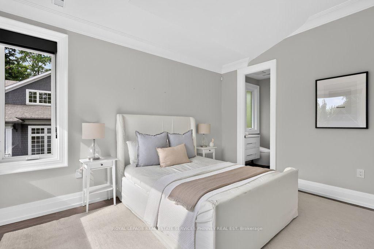
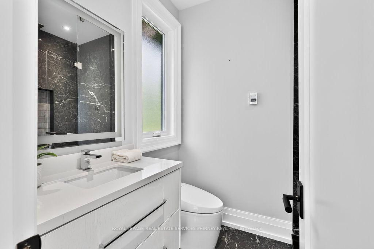
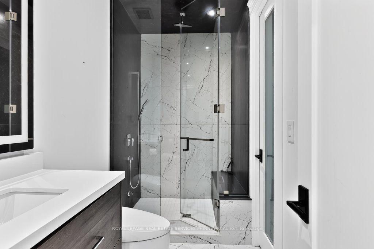
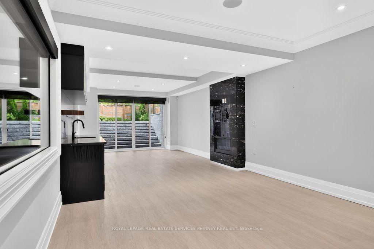
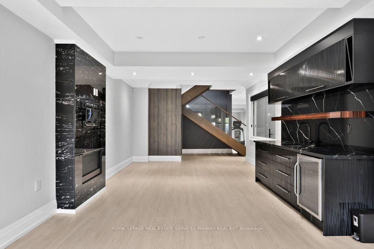
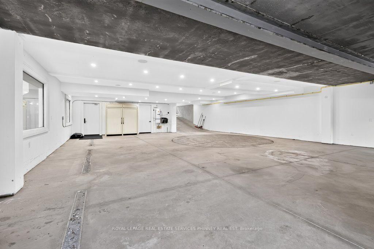
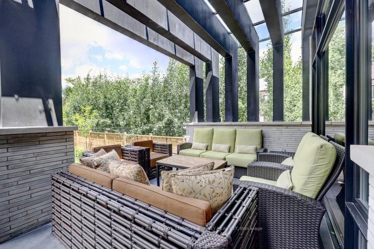
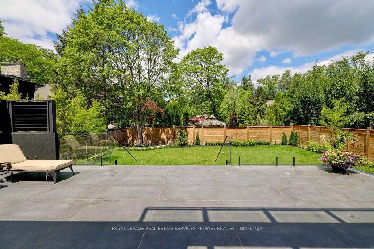
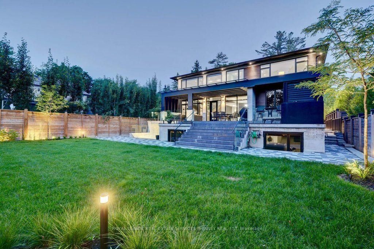
This magnificent custom residence is nestled in one of Oakville's most prestigious neighbourhoods, just a short stroll from the lake and downtown Oakville. Offering over 6,500 sq. ft. of exquisitely designed living space, this exceptional home seamlessly blends contemporary sophistication with exceptional luxury. Every detail has been meticulously considered, from heated floors on the main and lower levels to a private elevator serving all three floors. A sunlit two-storey foyer introduces an elegant interior defined by refined finishes and thoughtful design. The expansive Great Room features soaring 20-foot ceilings and a dramatic wall of windows overlooking the professionally landscaped grounds. Walk out to an elegant patio with gas BBQ hookup, ideal for summer entertaining and alfresco dining. The gourmet kitchen is a true showpiece, featuring sophisticated two-tone cabinetry, an expansive centre island and state-of-the-art appliances. The adjoining butler's pantry provides additional prep space and connects seamlessly to the elegant Dining Room, where built-in speakers and views of the front gardens create an exceptional setting for entertaining.A serene formal Living Room offers a refined retreat, while the main-floor bedroom, easily converted to an office, features a private ensuite and direct patio access. A sculptural floating staircase leads to the skylit second level, where the luxurious primary suite offers two walk-in closets and a spa-inspired ensuite. Three additional bedrooms, each with secure closets and heated ensuites, provide comfort and privacy. The lower level is an entertainer's dream, featuring a heated underground garage with vehicle turntable, stylish recreation room with walk-up to the backyard, and space for a state-of-the-art theatre or gym.An extraordinary residence offering sophisticated design, exceptional amenities and an unparalleled Oakville lifestyle.
Listing Brokerage: Royal Lepage Real Estate Services Phinney Real Est - Disclaimer: The information contained in this listing has not been verified by Royal Lepage Real Estate Services Phinney Real Est and should be verified by the buyer.





 Share
Share













 5+1
5+1 5+1
5+1 6
6 60 x 145 ft lot