By

Sign In
Sign In to view listing's details
×

601 Cargill Path in Milton has been sold

MLS #:
W13720368
Type:
Att/Row/Twnhouse, 2-Storey
Approx. SQFT:
1500-2000
Basement:
Finished
3+1 3+1
1 23 x 80.38 ft lot
PROPERTY HISTORY
List Date List Price Last Status Sold Date Sold Price Days On Market
0000-00-00 $00000 Sld Dec 02, 2018 $652,000
0000-00-00 $00000 Sld Jun 25, 2013 $396,500
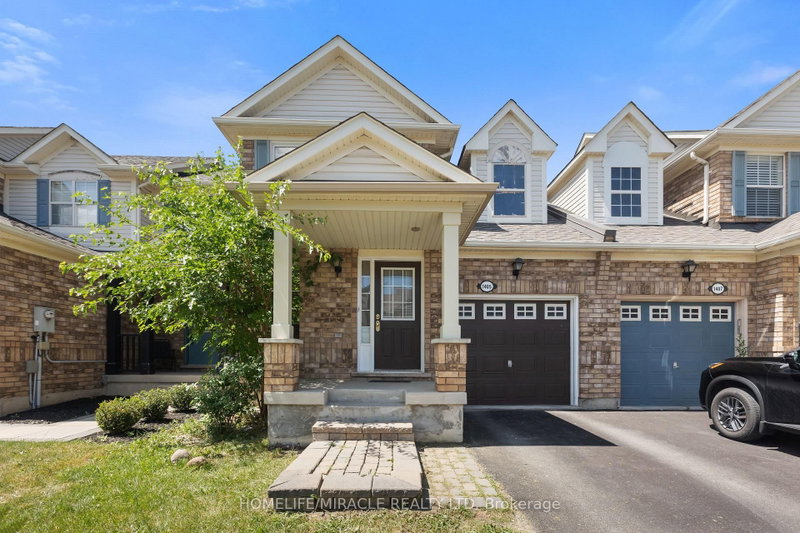
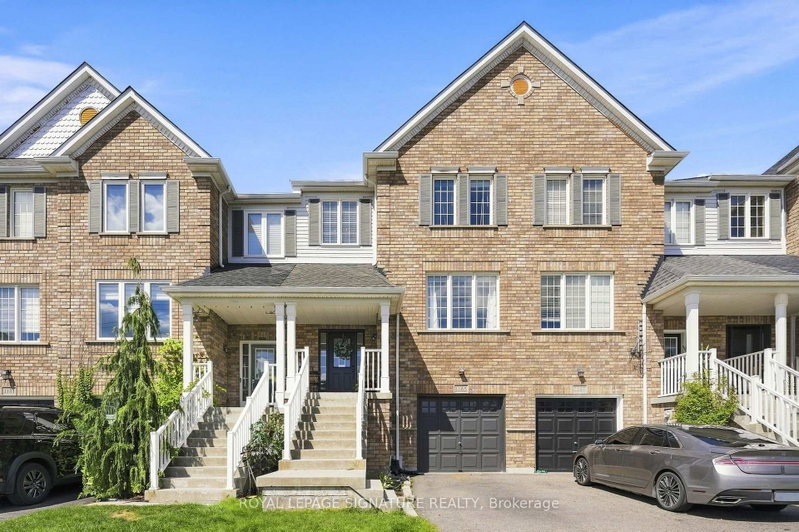
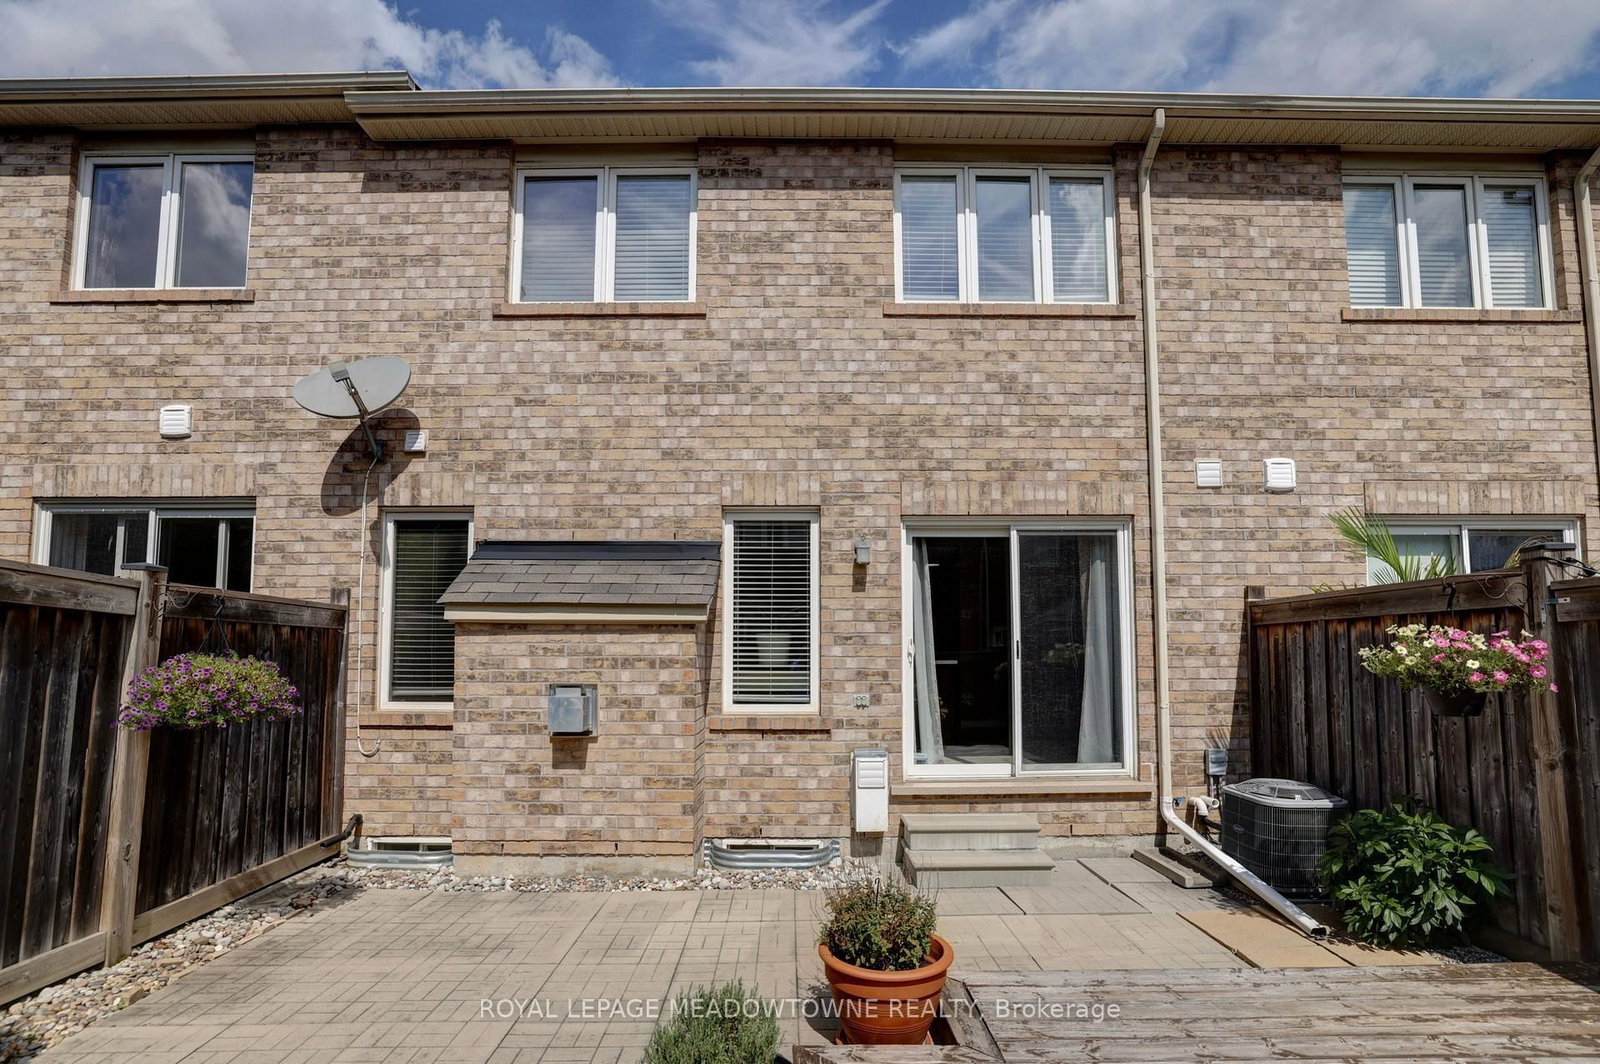
Welcome to this sun-filled, meticulously maintained 3+1 bedroom, 3-bathroom townhouse in the highly desirable, family-friendly Coates neighborhood. Designed for effortless modern living, this turnkey home offers a functional layout, upper-floor laundry, and expanded square footage with a finished basement - ideal for a rec room, home theater, or dedicated office.Prime location just minutes from schools, parks, dining, and retail. Seamless commuting with quick access to major highways and public transit.

WHAT'S YOUR HOME WORTH?

Click here to get an instant estimate and track its value over time.

  • Date Listed: Thursday, August 27, 2026
  • Listing Brokerage: Royal Lepage Meadowtowne Realty - Disclaimer: The information contained in this listing has not been verified by Royal Lepage Meadowtowne Realty and should be verified by the buyer.

  • City: Milton

    More 3 bedrooms homes for sale in Milton
  • Neighbourhood: Coates
  • Major Intersection: Holly Ave & Derry Rd
  • Full Address: 601 Cargill Path, Milton, L9T 7R6, ON, Canada
  • Kitchen: Stainless Steel Appl, Backsplash, Centre Island
  • Amenities:
  • Taxes: $4,014.28 (2026)
Great Rm17 x 12 ft204 sq ft
Kitchen13 x 11 ft143 sq ft
Dining10 x 12 ft120 sq ft
Primary12 x 13 ft156 sq ft
2nd Br9 x 10 ft90 sq ft
3rd Br10 x 10 ft100 sq ft
Laundry5 x 6 ft30 sq ft
Rec12 x 9 ft108 sq ft
Br8 x 8 ft64 sq ft

Similar homes for sale