Local real estate rules require that you sign in to view sold property information.
| List Date | List Price | Last Status | Sold Date | Sold Price | Days On Market |
|---|---|---|---|---|---|
| 0000-00-00 | $00000 | New | N/A | N/A | N/A |
| 0000-00-00 | $00000 | Sld | Jul 27, 2016 | $675,000 |
Listed by Unity Realty Brokerage Inc.
16 Benmore Crescent is a Detached, 2-Storey and is currently for Sale @ $1,149,900. Taxes in 2026 were $7,570.00.
More homes for sale under 1.1M in Brampton
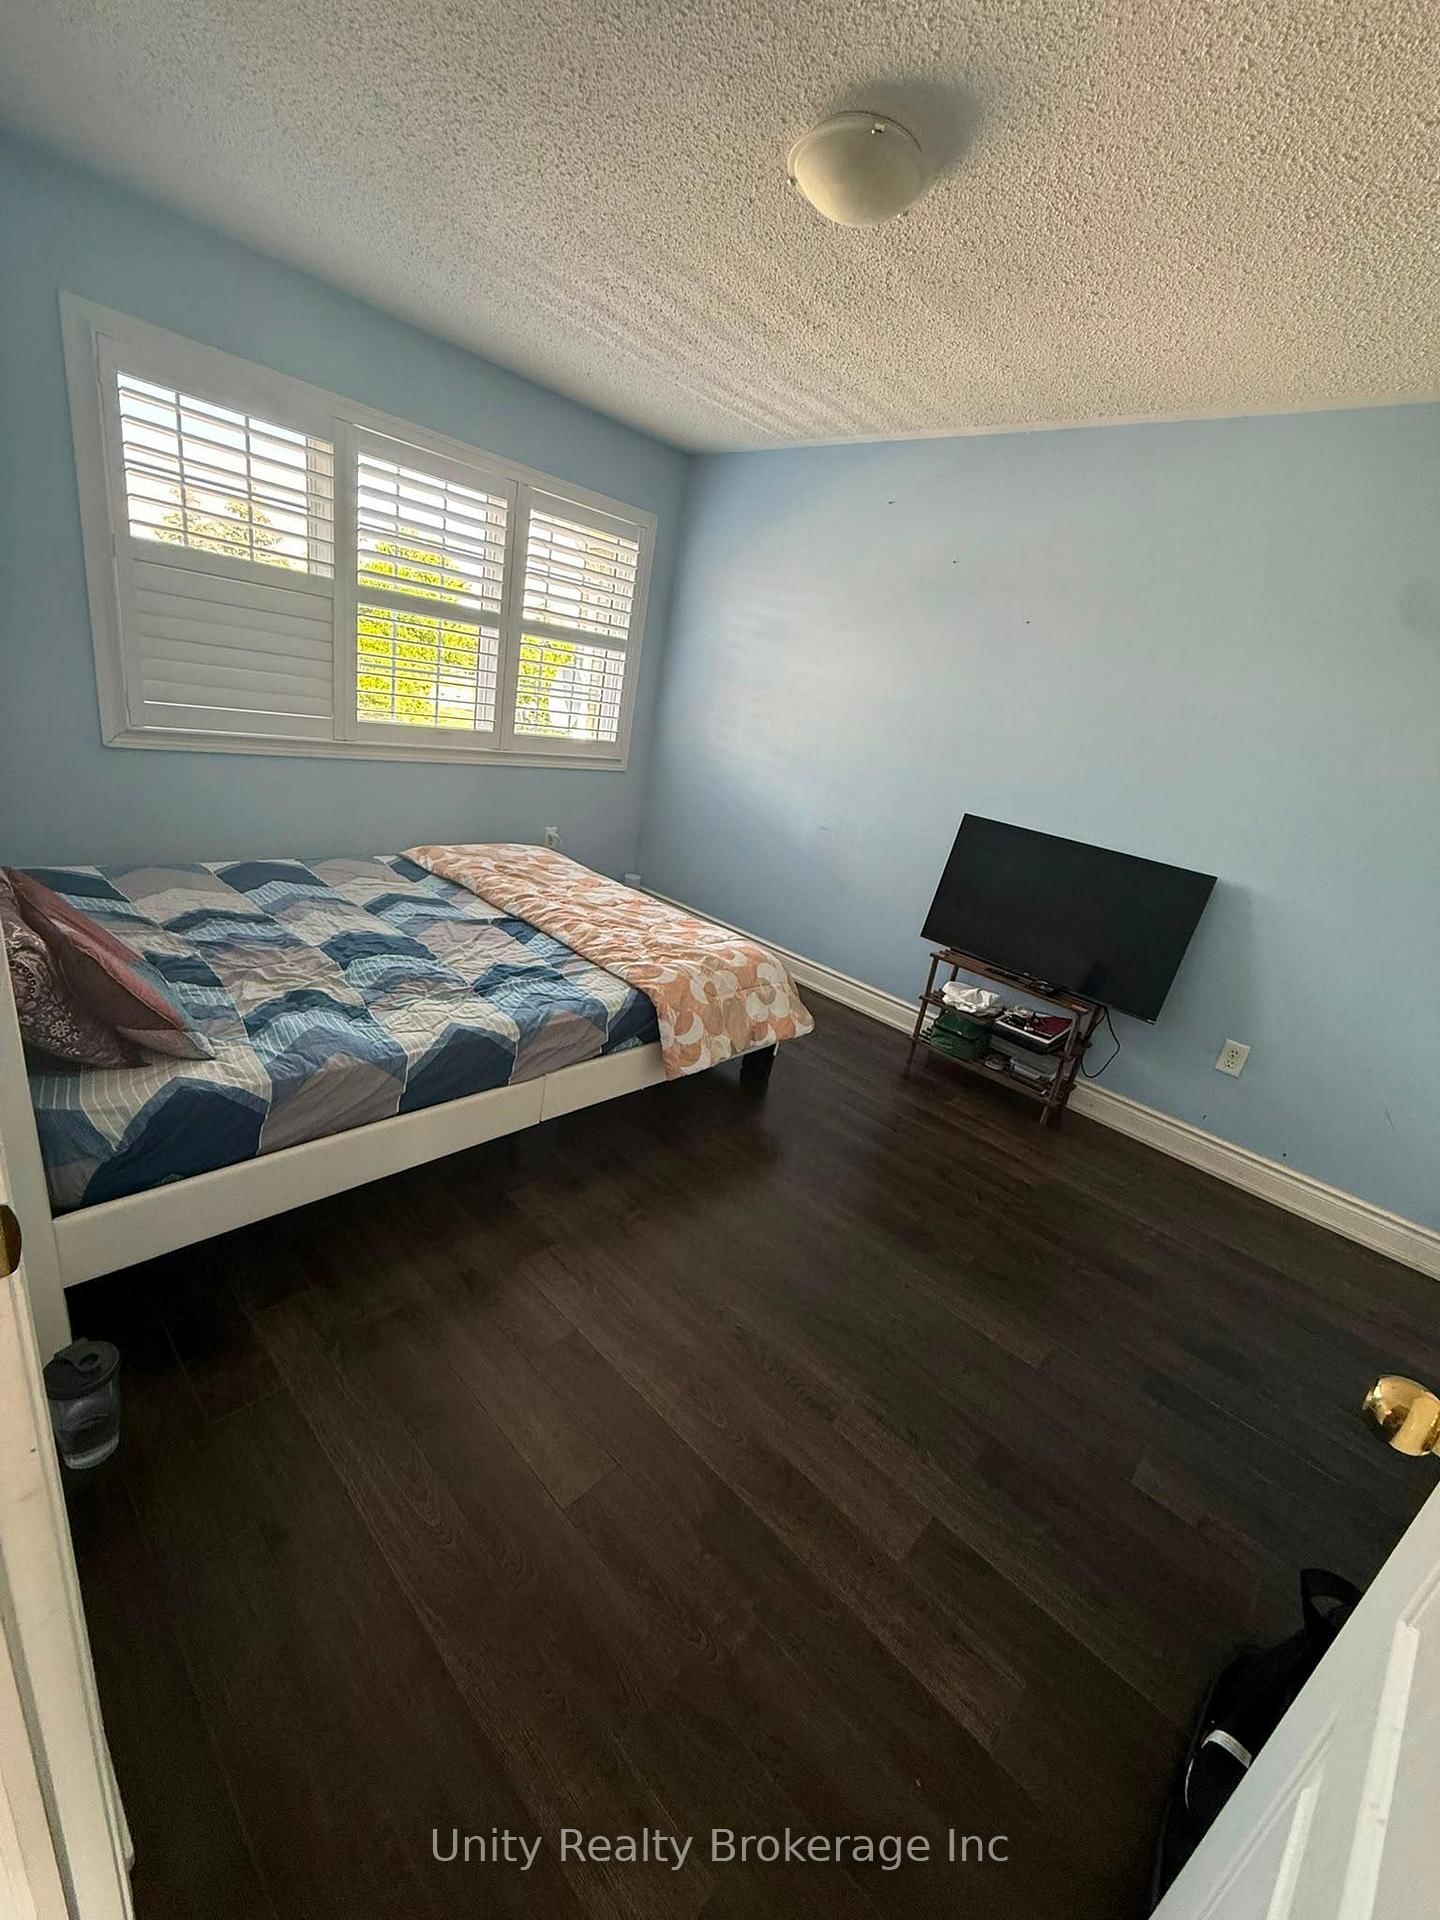
4-Bedroom Home + 2-Bedroom Basement in Prime Castlemore. The 2-Storey on 16 Benmore Crescent has 4 bedrooms, 4 bathrooms, and is located on a 103.93 x 26.61 ft lot in the community of Vales of Castlemore . Welcome to this beautifully renovated and meticulously maintained home in the highly sought-after Castlemore area. This spacious property features 4 bedrooms on the main levels plus a 2-bedroom basement, offering plenty of space for a growing or extended family. Enjoy a huge pie-shaped backyard, perfect for entertaining, relaxing, or family activities, along with a park conveniently located right in front of the home. The property also offers 4-car parking outside. Ideally located close to schools, shopping, transit, and all major amenities, this is an excellent opportunity for families looking for space, comfort, and a fantastic neighbourhood. Don't miss this exceptional opportunity in prime Castlemore!
All electric light fixtures, fridge, stove, washer and dryer anfd all other permanent fixtures now attached to the real property.
The address 16 Benmore Crescent was listed for sale (MLS# W13719390) on Wednesday, August 26, 2026.




 Share
Share



 4+2
4+2 4+2
4+2 1
1 26.61 x 103.93 ft lot