By

CALL
TOUR PROPERTY
×

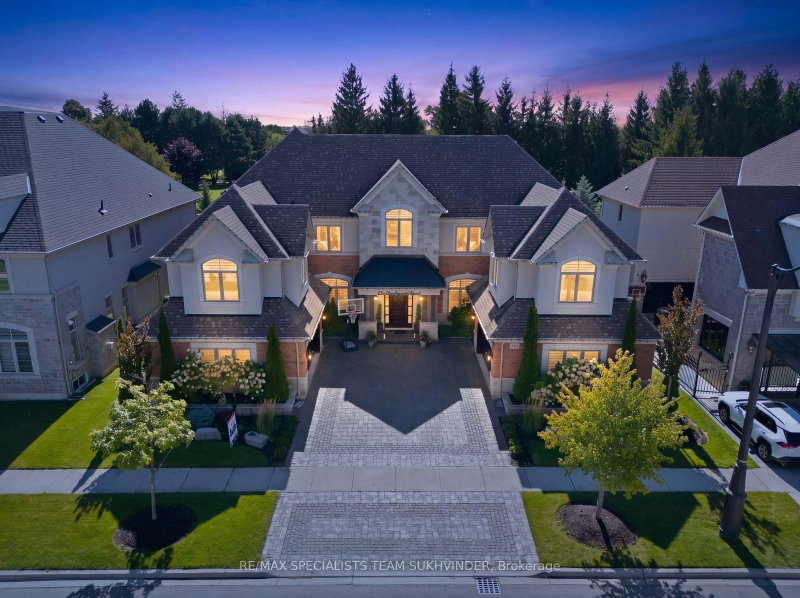
20 Gold Bottom Crescent in Brampton for sale

Asking price
$3,499,900
Estimate (Aug 27)
$3,463,841
MLS #:
W13718602
Type:
Detached, 2-Storey
Approx. SQFT:
5000 +
Basement:
Unfinished, Full
6 6
4 16.61 x 32.44 ft lot

Listed by Intercity Realty Inc..

20 Gold Bottom Crescent is a Detached, 2-Storey and is currently for Sale @ $3,499,900. Taxes in 2026 were $0.00.

More homes for sale under 3.5M in Brampton

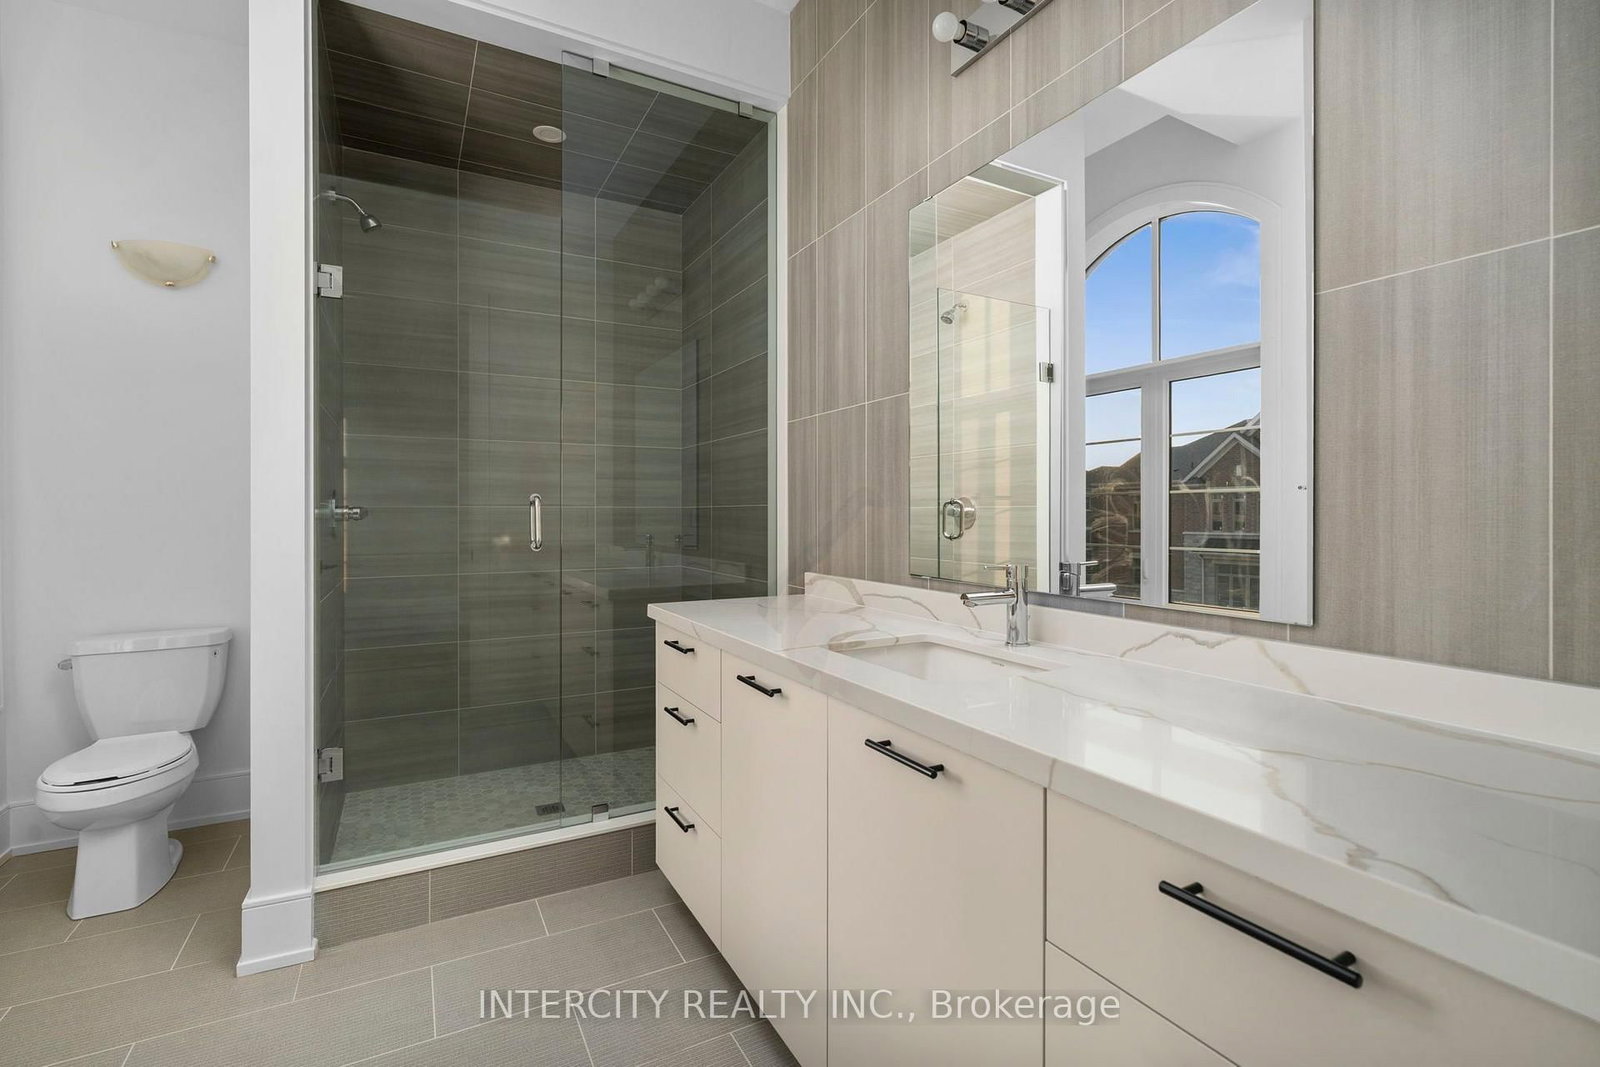
Newly Built Buckingham Model, Built By Royal Pine Homes 6500 Square Feet Of Luxury Living With 10'ceilings On The Main And Second Floor. The 2-Storey on 20 Gold Bottom Crescent has 6 bedrooms, 7 bathrooms, and is located on a 32.44 x 16.61 ft lot in the community of Toronto Gore Rural Estate . Separate Formal Living Room And Dining Room. Dining Room Has 20 Foot High Ceilings. 5 Bedrooms On The 2nd Level With The Primary Bedroom Having A Spacious Sitting Room And Large His-and-Hers Walk-In Closets. Every Bedroom Has Its Own Ensuite And Walk-In Closet. Main Floor In-Law Suite With 3 Piece Ensuite. Thousands Spent On Upgrades, Too Many To Mention. This Is A Must-See Of What Luxury Living Looks Like.

All Upgrades Already Selected And Installed. The house is as built.

The address 20 Gold Bottom Crescent was listed for sale (MLS# W13718602) on Thursday, August 27, 2026.

WHAT'S YOUR HOME WORTH?

Click here to get an instant estimate and track its value over time.

  • Date Listed: Thursday, August 27, 2026
  • Listing Brokerage: Intercity Realty Inc. - Disclaimer: The information contained in this listing has not been verified by Intercity Realty Inc. and should be verified by the buyer.
  • Virtual Tour: View Virtual Tour for 20 Gold Bottom Crescent
  • City: Brampton

    More 6 bedrooms homes for sale in Brampton

  • Neighbourhood: Toronto Gore Rural Estate
  • Major Intersection: Countryside & Gordon Randle
  • Full Address: 20 Gold Bottom Crescent, Brampton, L6P 4H8, Canada, ON, Canada
  • Kitchen:
  • Living Room:
  • Amenities:
  • Taxes: $0.00 (2026)
Kitchen17 x 15 ft255 sq ft
Breakfast23 x 17 ft391 sq ft
Great Rm16 x 24 ft384 sq ft
Dining18 x 14 ft252 sq ft
Living18 x 12 ft216 sq ft
Other12 x 11 ft132 sq ft
Primary22 x 15 ft330 sq ft
Sitting17 x 14 ft238 sq ft
2nd Br13 x 17 ft221 sq ft
3rd Br13 x 17 ft221 sq ft
4th Br16 x 12 ft192 sq ft
5th Br13 x 20 ft260 sq ft

Recently sold comparables in Toronto Gore Rural Estate
Similar homes for sale

WHAT'S YOUR HOME WORTH?

Click here to get an instant estimate and track its value over time.