By

CALL
TOUR PROPERTY
×

878 Jempson Path in Milton for sale

Asking price
$799,900
Estimate (Aug 26)
$791,250
MLS #:
W13715064
Type:
Att/Row/Twnhouse, 3-Storey
Approx. SQFT:
1100-1500
3 3
2 19.85 x 60.8 ft lot
PROPERTY HISTORY
SIGN IN REQUIRED
List Date List Price Last Status Sold Date Sold Price Days On Market
0000-00-00 $00000 Sld May 02, 2016 $501,000
0000-00-00 $00000 Lsd Feb 28, 2015 $1,600

Listed by Re/Max Realty Services Inc..

878 Jempson Path is a Att/Row/Twnhouse, 3-Storey and is currently for Sale @ $799,900. Taxes in 2026 were $3,754.73.

More homes for sale under 800k in Milton

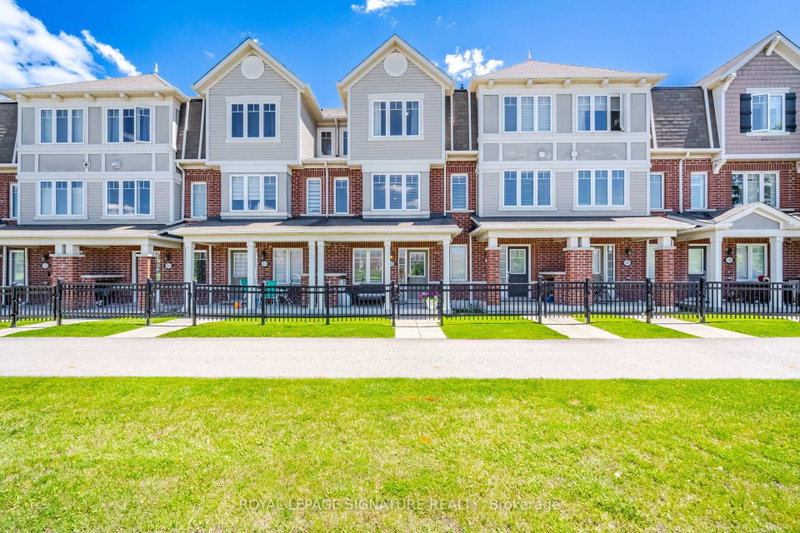
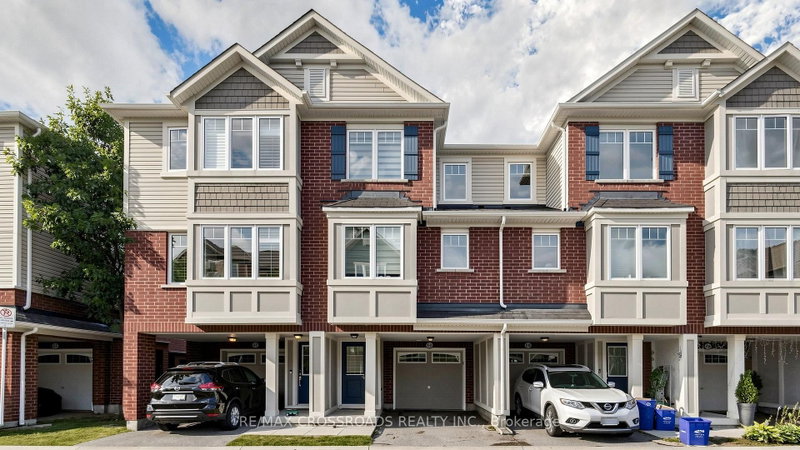
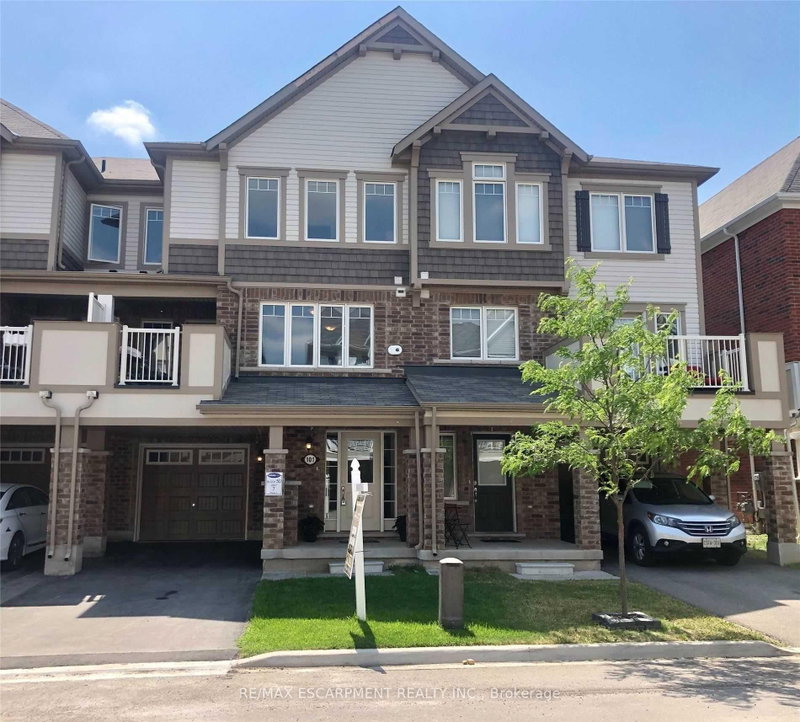
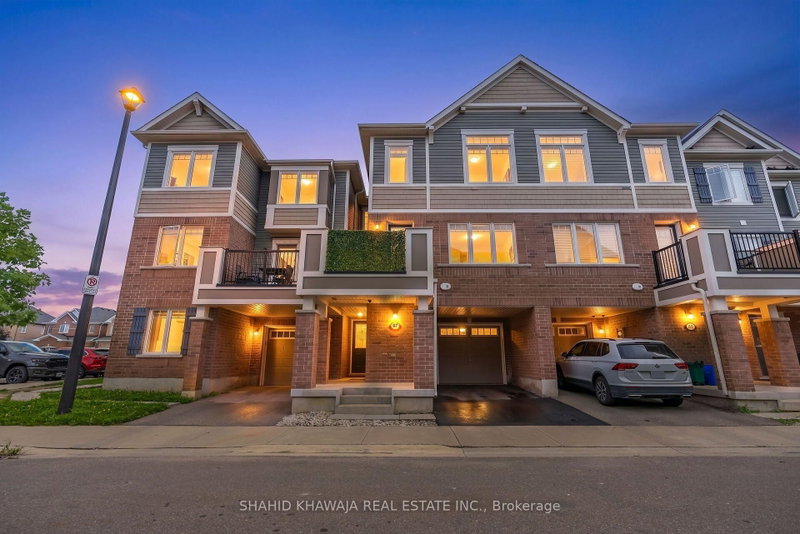
Absolutely Beautiful 3 Bedroom & 3 Bathroom Freehold Mattamy Townhome in an Excellent Neighbourhood! Featuring a Double Car Garage and Ground Level Recreation Room with Walk Up Access to the Main Level. The 3-Storey on 878 Jempson Path has 3 bedrooms, 3 bathrooms, and is located on a 60.8 x 19.85 ft lot in the community of Harrison . Spacious Open Concept Living & Dining Area, Large Upgraded Eat in Kitchen with Centre Island, and Walk Out to an Outdoor Terrace with Spectacular Sunset Views of the Escarpment. Steps to Schools, Parks with Splash Pad, Tennis & Basketball Courts, and Close to the Escarpment Conservation Area, Scenic Trails, Lake and More! Don't Miss This Incredible Opportunity!

S/steel stove, S/steel fridge, washer, dryer, all blinds

The address 878 Jempson Path was listed for sale (MLS# W13715064) on Wednesday, August 26, 2026.

WHAT'S YOUR HOME WORTH?

Click here to get an instant estimate and track its value over time.

  • Date Listed: Wednesday, August 26, 2026
  • Listing Brokerage: Re/Max Realty Services Inc. - Disclaimer: The information contained in this listing has not been verified by Re/Max Realty Services Inc. and should be verified by the buyer.

  • Virtual Tour: View Virtual Tour for 878 Jempson Path
  • City: Milton

    More 3 bedrooms homes for sale in Milton

  • Neighbourhood: Harrison
  • Major Intersection: Savoline / Dymott
  • Full Address: 878 Jempson Path, Milton, L9T 0Z5, Canada, ON, Canada
  • Living Room: Broadloom, Large Window
  • Family Room: Open Concept, Combined W/Dining
  • Kitchen: Eat-In Kitchen, Ceramic Floor, Centre Island
  • Amenities:
  • Taxes: $3,754.73 (2026)
Living13 x 12 ft156 sq ft
Family19 x 12 ft228 sq ft
Dining19 x 12 ft228 sq ft
Kitchen13 x 9 ft117 sq ft
Breakfast12 x 10 ft120 sq ft
Primary13 x 10 ft130 sq ft
2nd Br10 x 9 ft90 sq ft
3rd Br10 x 9 ft90 sq ft

Recently sold comparables in Harrison

Similar homes for sale

WHAT'S YOUR HOME WORTH?

Click here to get an instant estimate and track its value over time.