Local real estate rules require that you sign in to view sold property information.
Listed by Royal Lepage Signature Realty.
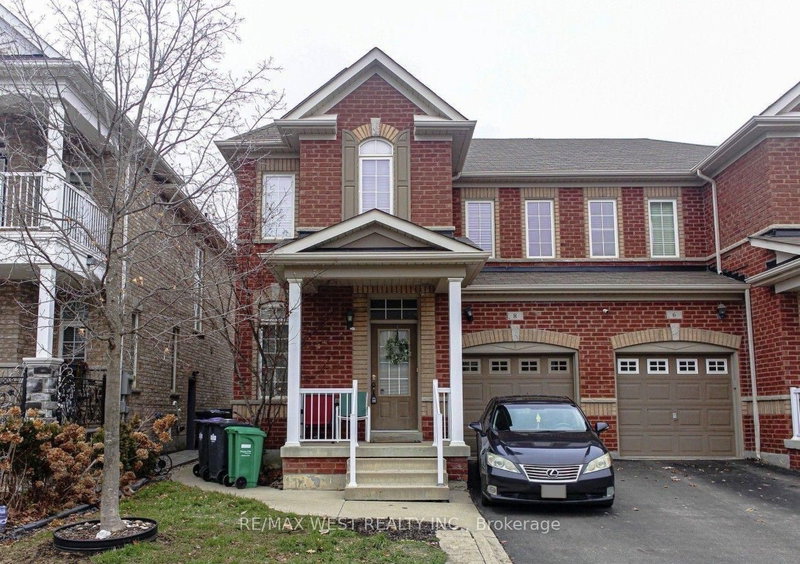
19 Mossgrove Crescent is a Semi-Detached, 2-Storey and is currently for Lease @ $3,200. Taxes in null were $0.00.
More homes for lease under 3.2k in Brampton
Welcome to 19 Mossgrove Crescent, a well-kept 3 bedroom, 2. The 2-Storey on 19 Mossgrove Crescent has 3 bedrooms, 3 bathrooms, and is located on a 103.35 x 23.69 ft lot in the community of Northwest Sandalwood Parkway .5 bathroom home with finished basement tucked away on a quiet crescent. Offering a comfortable and functional layout, the home features generous living space plus a finished basement- perfect for a rec room, home office, playroom or additional family space. An attached garage, driveway parking and fenced-in backyard with deck complete this attractive rental. The location offers a great balance of residential living and accessibility, with neighbourhood parks, schools and transit nearby, along with convenient access to shopping, groceries, restaurants and easy access for commuters. A great opportunity for those looking for the space and privacy of a full home in a family friendly community.
Refrigerator, Stove, Hood Fan, Dishwasher, Washer, Dryer.
The address 19 Mossgrove Crescent was listed for lease (MLS# W13714440) on Wednesday, August 26, 2026.




 Share
Share


 3
3 3
3 1
1 23.69 x 103.35 ft lot