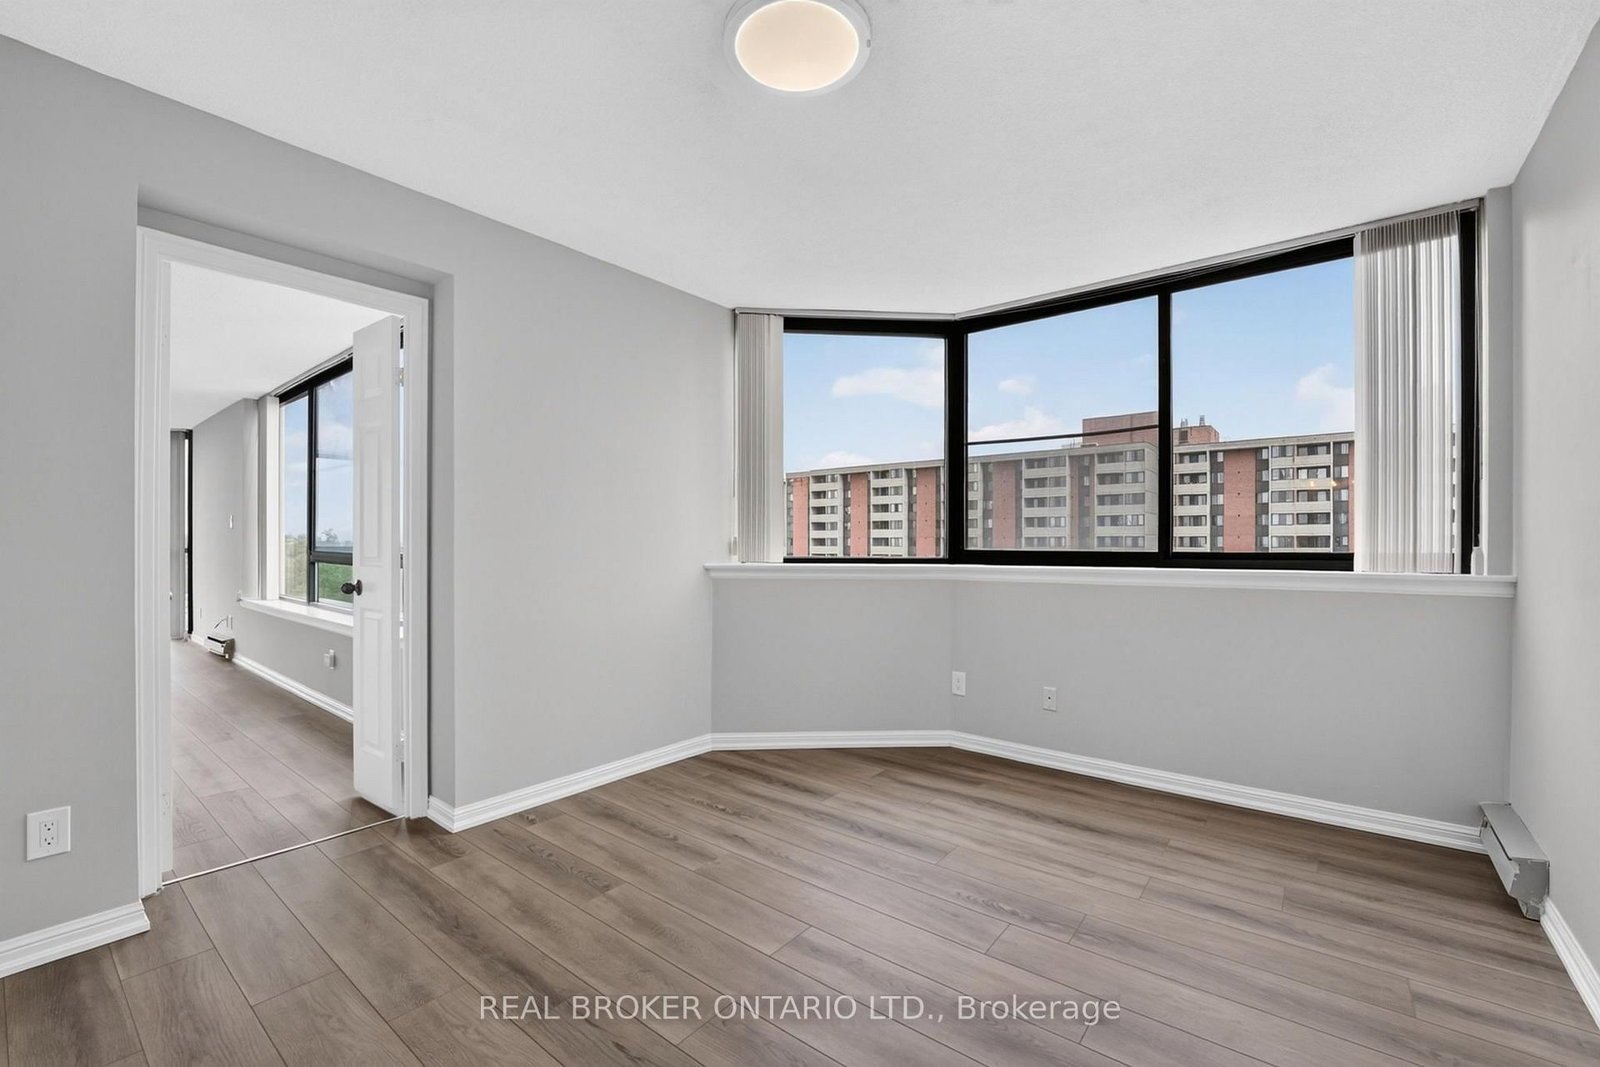
Welcome home to this bright and inviting suite at 1240 Marlborough Court! Offering a spacious and unique floor plan, this beautifully renovated unit features 2 bedrooms and 2 full bathrooms, with the den removed to create an even larger and more open living space. Floor-to-ceiling windows fill the home with natural light and showcase lovely treetop views stretching toward the Niagara Escarpment, with beautiful sunsets to enjoy from the comfort of your own home. Enjoy a variety of building amenities including a gym, sauna, swimming pool and dedicated study area. Ideally located close to Oakville Place, grocery stores, restaurants, shopping plazas and public transit, with easy access to GO Transit, VIA Rail, the QEW and Sheridan College. A fantastic opportunity to enjoy comfort, convenience and a great location in Oakville, with amenities available right in the building. No smoking and no pets as per the condominium corporation. Book your private showing today!
Listing Brokerage: Real Broker Ontario Ltd. - Disclaimer: The information contained in this listing has not been verified by Real Broker Ontario Ltd. and should be verified by the buyer.





 Share
Share




 2
2 2
2