By

Sign In
Sign In to view listing's details
×

102 Goldcrest Road in Brampton has been leased

MLS #:
W13713032
Type:
Semi-Detached, Backsplit 3
Approx. SQFT:
1100-1500
Basement:
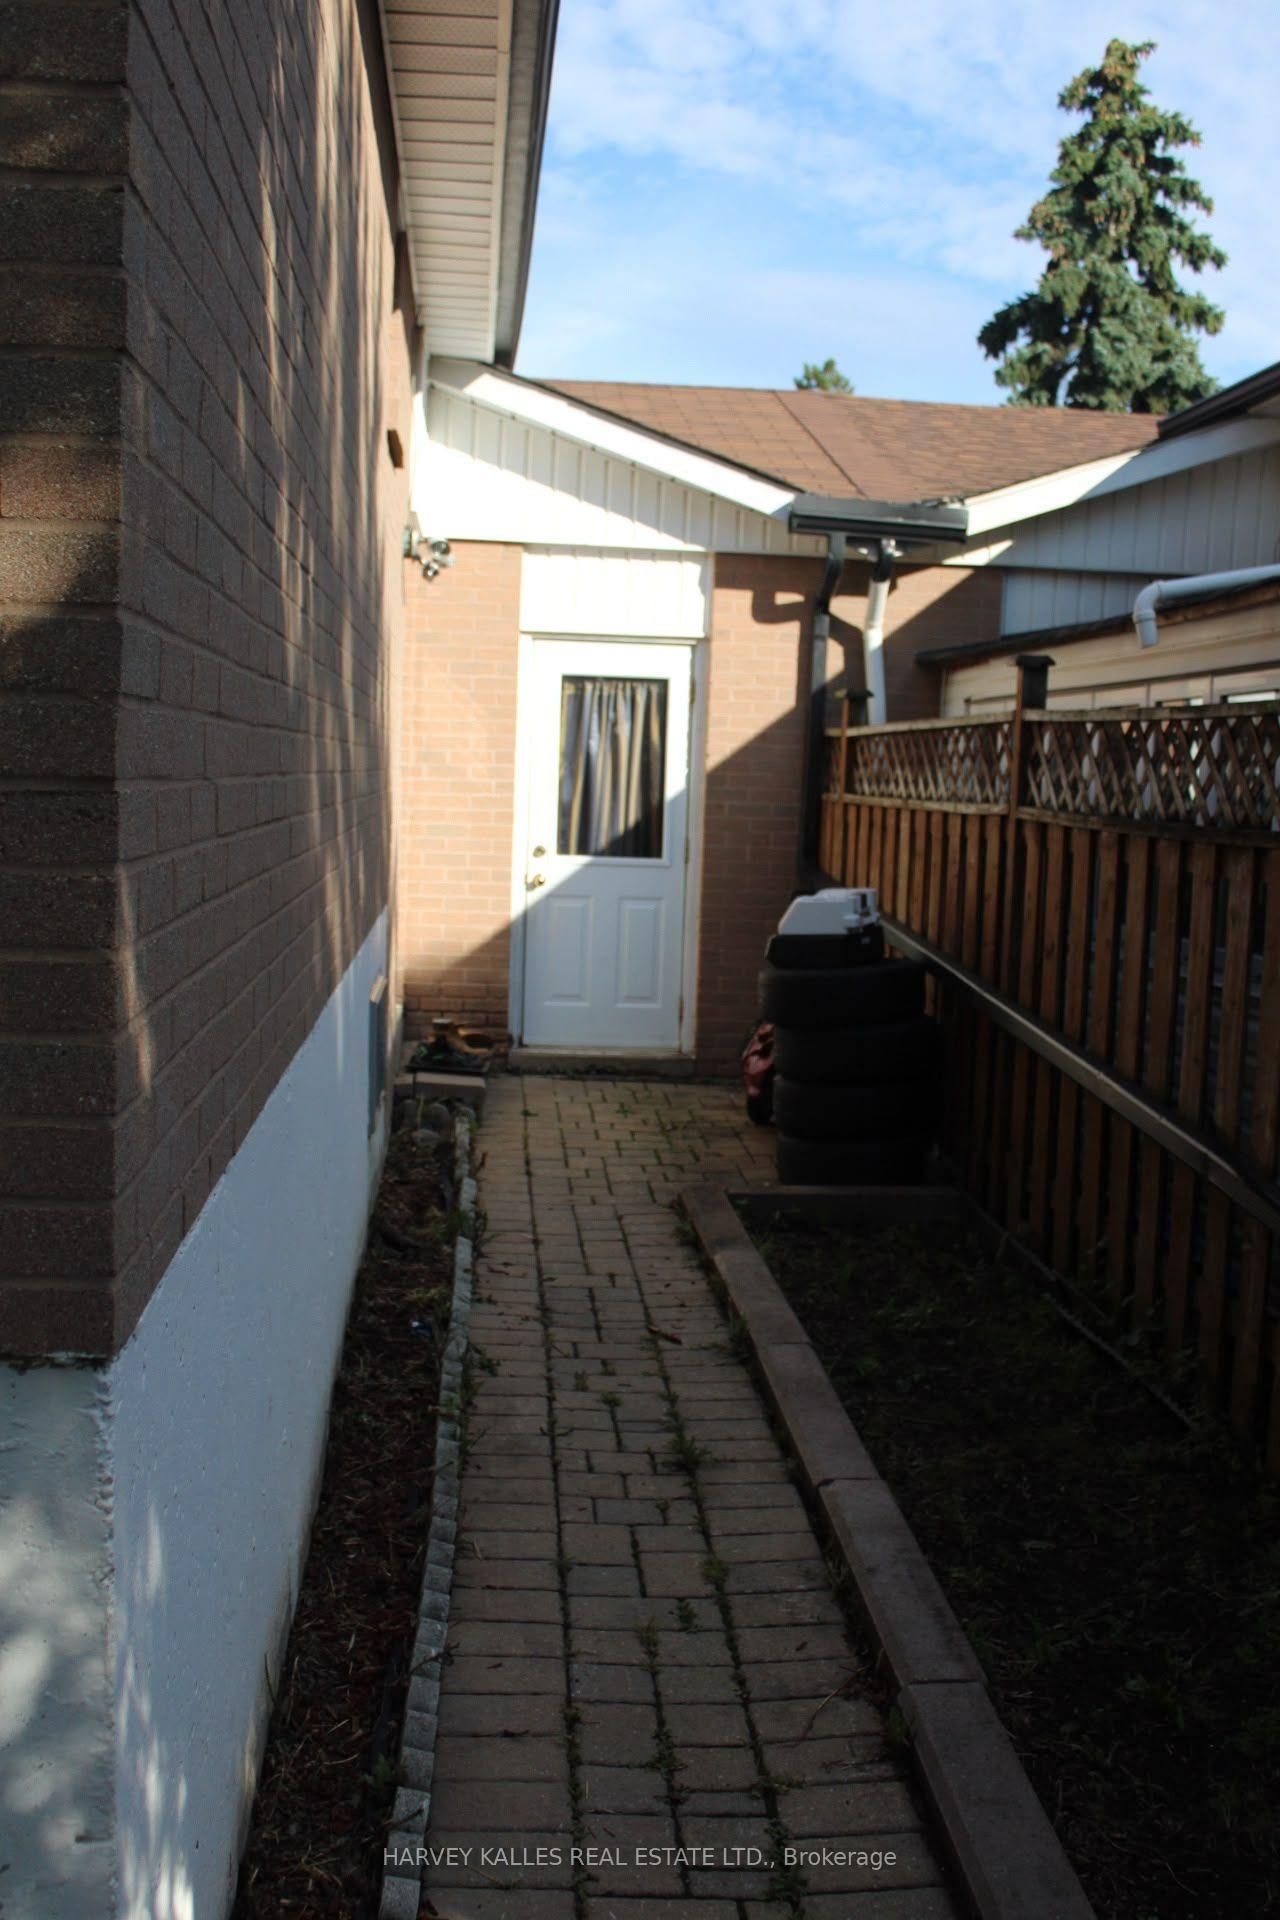
Apartment, Sep Entrance
3+1 3+1
1 Peel
PROPERTY HISTORY
List Date List Price Last Status Sold Date Sold Price Days On Market
0000-00-00 $00000 Lsd Mar 14, 2022 $2,300
0000-00-00 $00000 Sld Apr 12, 2021 $772,500
0000-00-00 $00000 Ter N/A N/A N/A
0000-00-00 $00000 Sld Sep 18, 2020 $710,000
0000-00-00 $00000 Sus N/A N/A N/A
0000-00-00 $00000 Ter N/A N/A N/A
0000-00-00 $00000 Sld Aug 02, 2016 $478,000
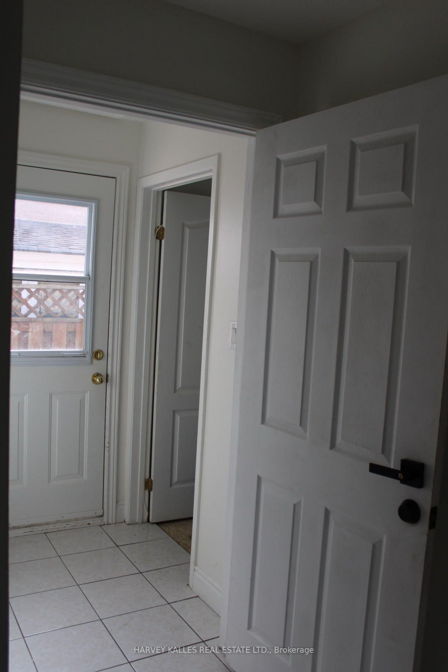
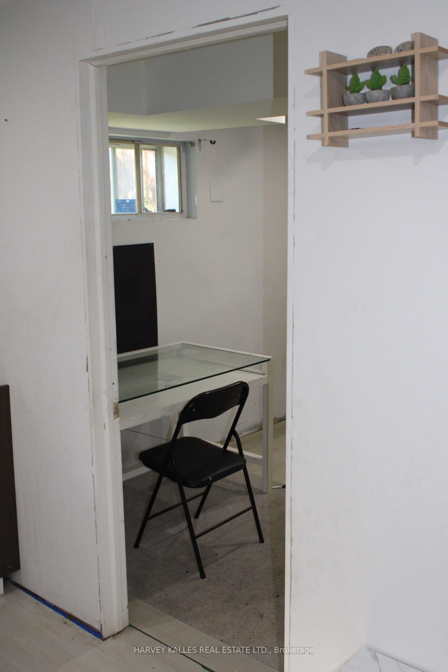
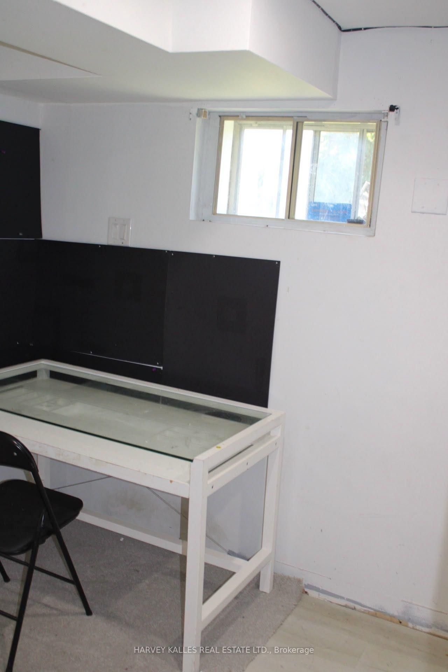
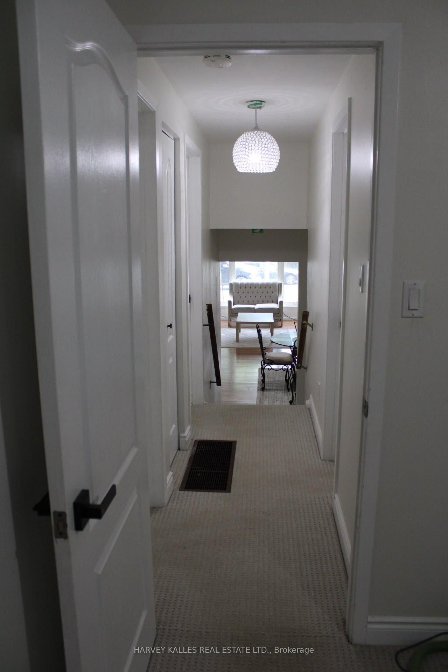
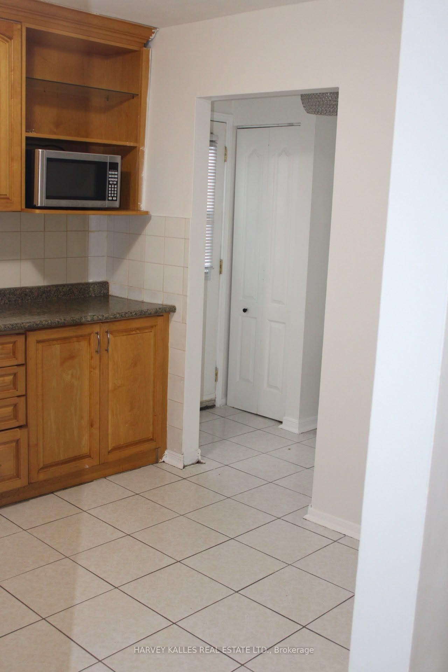
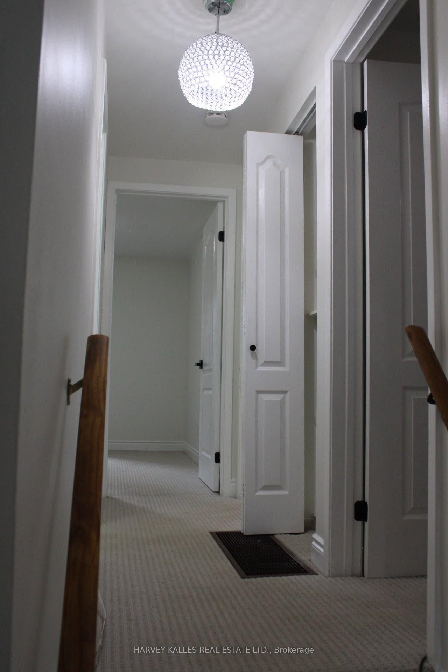
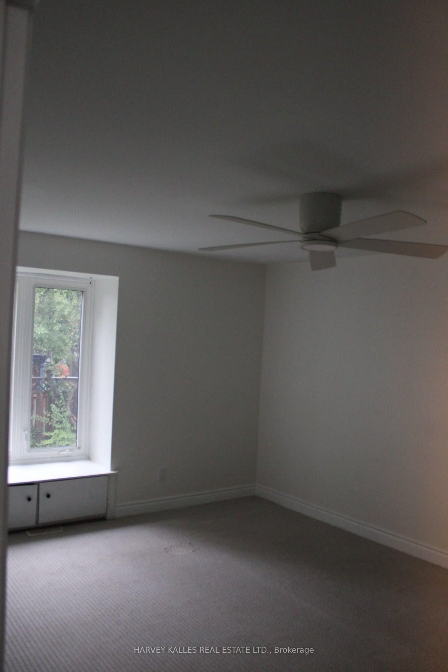
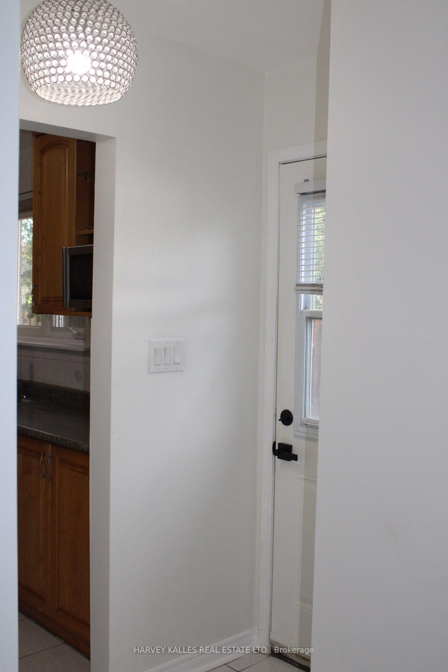
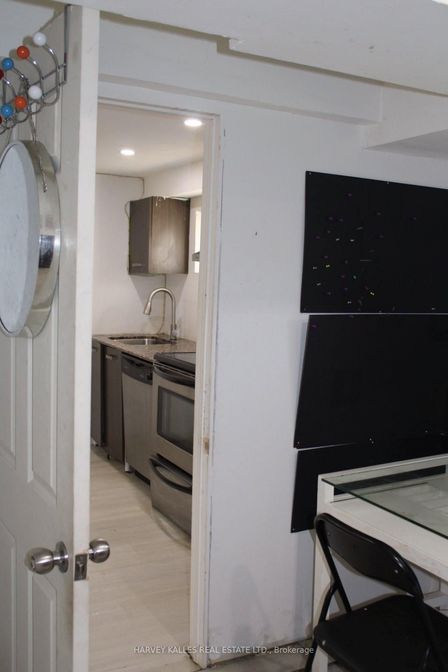
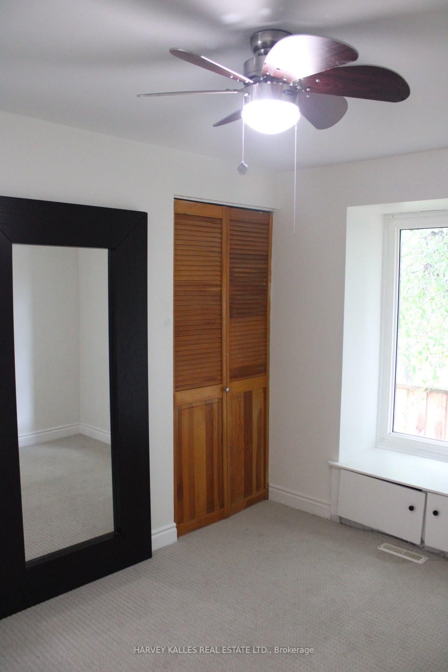
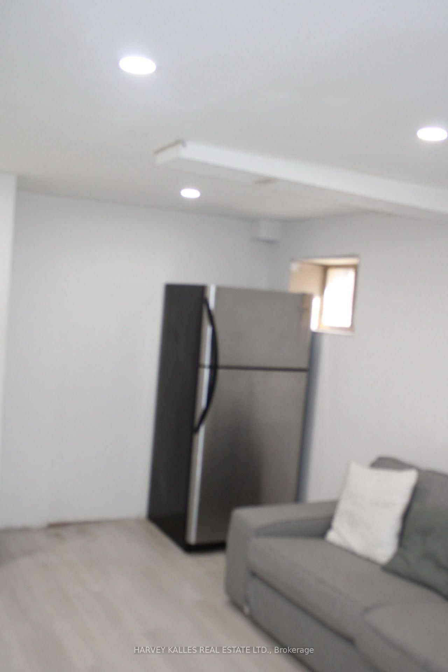
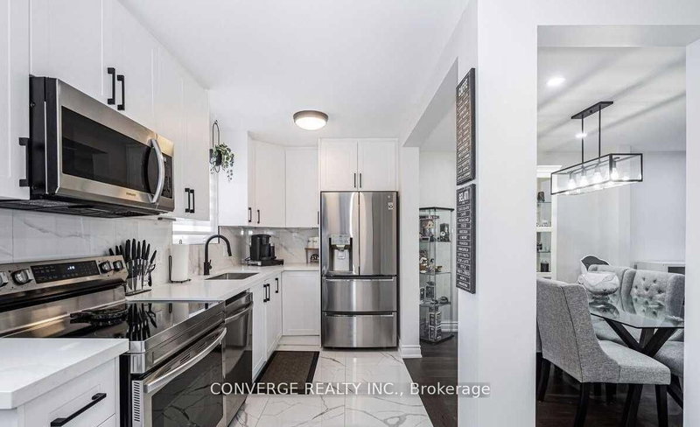
Well Maintained Centrally Located Semi-Detached Backsplit! Home With Garage In G-Section, Ceramic Foyer & Hallway. Spacious Living/Dining w/Hardwood Floors, Maple Kitchen Cabinets, Finished Basement With 1 Bdrm Plus Living/Kitchen, 3 Pc Bath & Separate Entrance. Super Clean. Freshly Painted, New Carpet In Bedrooms. Landlord Does Not Warrant Retrofit.

WHAT'S YOUR HOME WORTH?

Click here to get an instant estimate and track its value over time.

  • Date Listed: Tuesday, August 25, 2026
  • Listing Brokerage: Harvey Kalles Real Estate Ltd. - Disclaimer: The information contained in this listing has not been verified by Harvey Kalles Real Estate Ltd. and should be verified by the buyer.

  • City: Brampton

    More 3 bedrooms homes for lease in Brampton

  • Neighbourhood: Northgate
  • Major Intersection: Bramalea & Queen St
  • Full Address: 102 Goldcrest Road, Brampton, L6S 1H2, Canada, ON, Canada
  • Living Room: hardwood floor, L-Shaped Room
  • Kitchen: Ceramic Floor, Eat-In Kitchen
  • Living Room: Combined W/Kitchen
  • Kitchen: Combined W/Living
  • Amenities:
  • Taxes: $0.00 (null)
Living12 x 13 ft156 sq ft
Dining10 x 9 ft90 sq ft
Kitchen10 x 9 ft90 sq ft
Primary14 x 11 ft154 sq ft
Br10 x 11 ft110 sq ft
Br9 x 11 ft99 sq ft
Living17 x 12 ft204 sq ft
Kitchen17 x 12 ft204 sq ft
Br11 x 8 ft88 sq ft
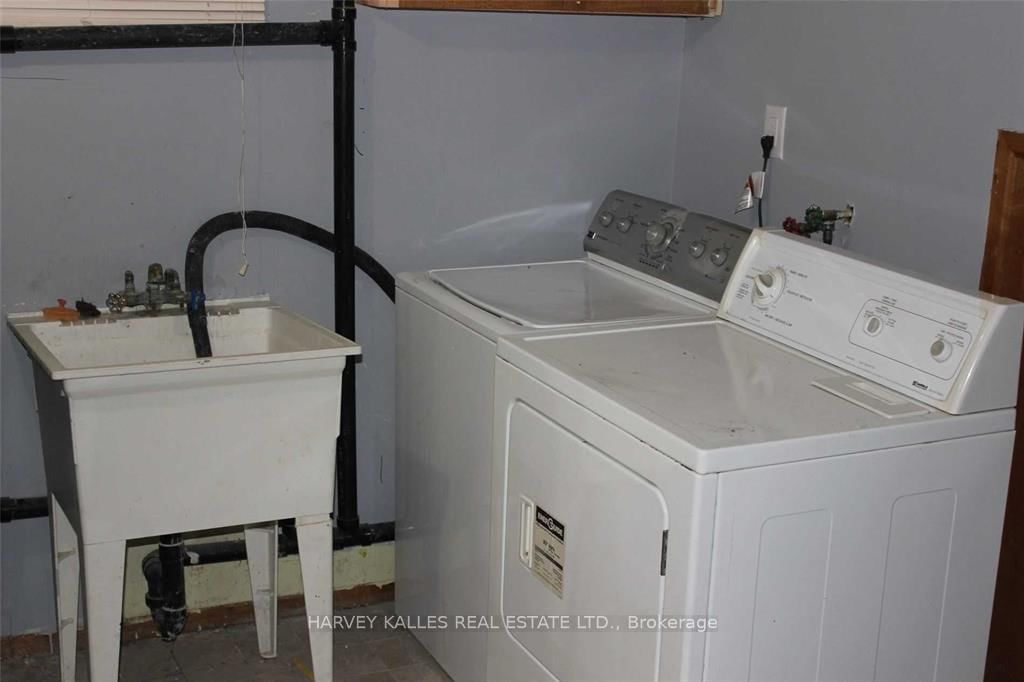
Laundry11 x 8 ft88 sq ft

Similar homes for lease