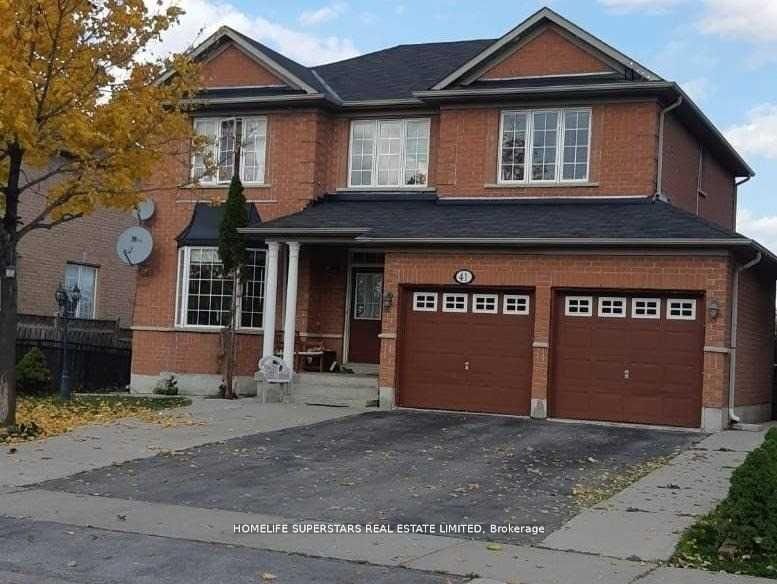
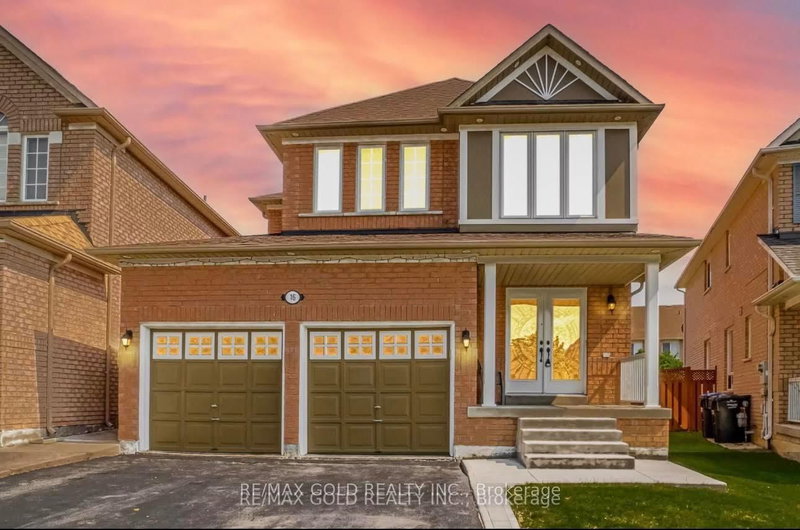
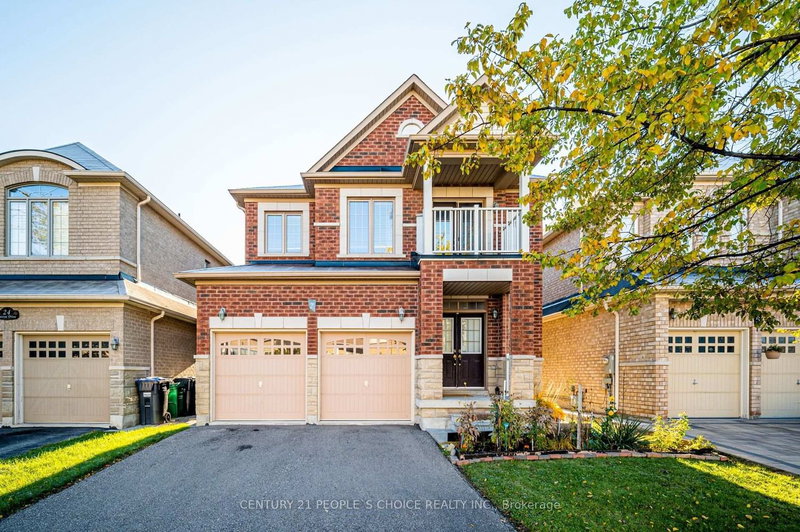
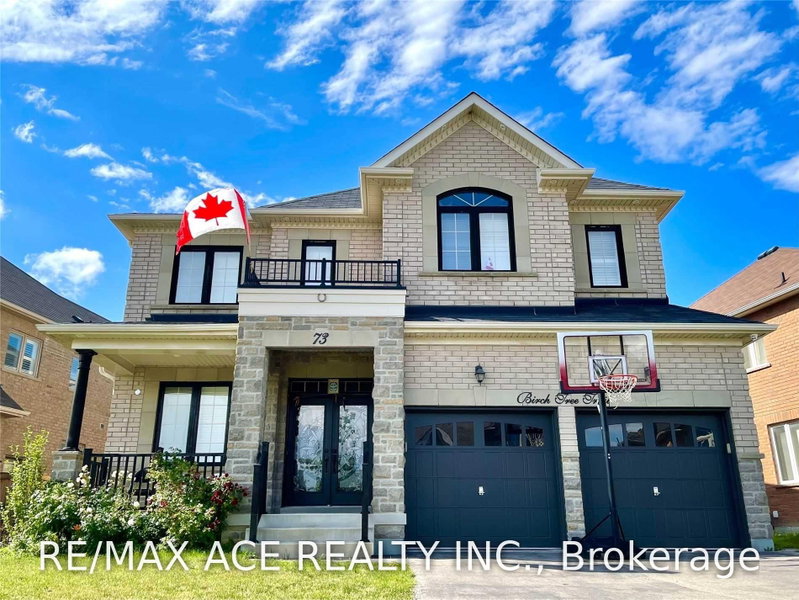
{{Stunning Detached Home For Lease In The Most Desirable Location of Castlemore}} | [[4Bedrooms]] | [[3 Washrooms]] | {{Closer To Gore Meadows Community Centre & Library}} | {{Walking Distance To Transit}} | {Walking Distance To Grocery Store} | {{{Walking DistanceTo 4 Major Schools Nearby}}} | {Park Steps Away} | ((Main Floor 9Ft Ceiling)) | {{Convenient Main Floor Laundry}} | [[[Lot's of Natural Light Through The House]]] | {{NoCarpet in The House}} | {{Hardwood Floors On Main & Upper Floor}} | [[Huge Kitchen WithGranite Counter Tops]] | {{Oak Stairs}} | {{open Concept Floor Plan}} | [[Huge BackyardW/Upgraded Vinyl Fence]] | [[[[Won't Last Long]]]]
Listing Brokerage: Re/Max Millennium Real Estate - Disclaimer: The information contained in this listing has not been verified by Re/Max Millennium Real Estate and should be verified by the buyer.





 Share
Share


 4
4 4
4 41.44 x 100.11 ft lot