By

Sign In
Sign In to view listing's details
×

2148 Kerns Road in Burlington has been sold

MLS #:
W13701434
Type:
Detached, Bungalow-Raised
Approx. SQFT:
1100-1500
Basement:
Finished, Full
3+1 3+1
2 125 x 90 ft lot

Listed by Re/Max Escarpment Realty Inc..

2148 Kerns Road is a Detached, Bungalow-Raised and is currently for Sale @ $999,000. Taxes in 2026 were $6,974.99.

More homes for sale under 1M in Burlington

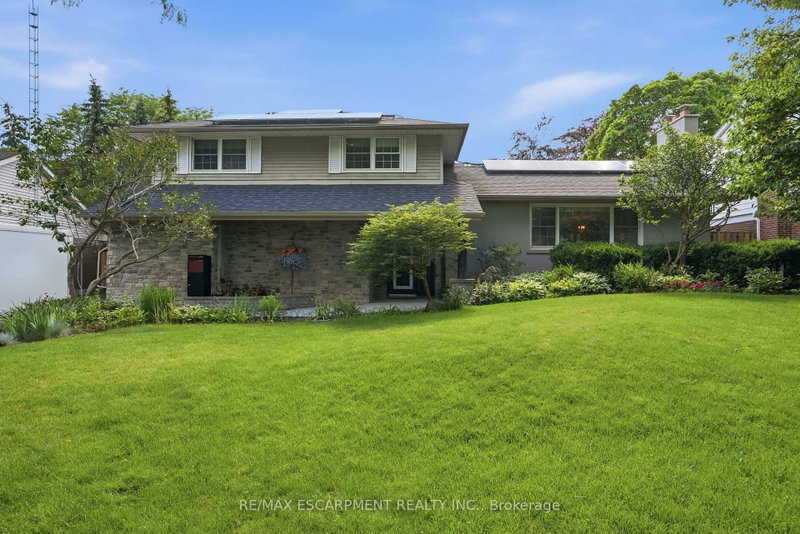
Unique and spacious raised ranch with a double garage in a mature and quiet family neighbourhood in Tyandaga! Eat-in kitchen with granite, gas cooktop, pot lighting and walk-out. The Bungalow-Raised on 2148 Kerns Road has 3 bedrooms, 3 bathrooms, and is located on a 90 x 125 ft lot in the community of Tyandaga . Bright and open living/dining with oversized windows and a walk-out to a deck with awning and private backyard. 3 bedrooms on the main level all with hardwood floors including the primary with a 2-piece ensuite. Professionally finished lower level with family room, additional bedroom/office, 3-piece bathroom, laundry and utility/storage with walk-up to the backyard. Updated flooring, covered front porch and irrigation. An incredible opportunity! 3+1 bedrooms and 2.5 bathrooms.

Built-in Microwave, Dishwasher, Dryer, Washer, Window Coverings, Built-in Oven, Gas Cooktop, All Light Fixtures. All Inclusions are in 'As Is' condition.

The address 2148 Kerns Road was listed for sale (MLS# W13701434) on Friday, August 21, 2026.

WHAT'S YOUR HOME WORTH?

Click here to get an instant estimate and track its value over time.

  • Date Listed: Friday, August 21, 2026
  • Listing Brokerage: Re/Max Escarpment Realty Inc. - Disclaimer: The information contained in this listing has not been verified by Re/Max Escarpment Realty Inc. and should be verified by the buyer.
  • Virtual Tour: View Virtual Tour for 2148 Kerns Road
  • City: Burlington

    More 3 bedrooms homes for sale in Burlington

  • Neighbourhood: Tyandaga
  • Major Intersection: Gloucester Dr
  • Full Address: 2148 Kerns Road, Burlington, L7P 2W3, Canada, ON, Canada
  • Kitchen: W/O To Deck
  • Living Room:
  • Family Room:
  • Amenities:
  • Taxes: $6,974.99 (2026)
Bathroom6 x 4 ft24 sq ft
Bathroom11 x 8 ft88 sq ft
2nd Br9 x 10 ft90 sq ft
3rd Br12 x 10 ft120 sq ft
Dining11 x 12 ft132 sq ft
Kitchen11 x 15 ft165 sq ft
Living12 x 19 ft228 sq ft
Primary11 x 14 ft154 sq ft
Bathroom7 x 8 ft56 sq ft
4th Br11 x 18 ft198 sq ft
Family23 x 22 ft506 sq ft
Utility11 x 32 ft352 sq ft


Similar homes for sale