Local real estate rules require that you sign in to view sold property information.
| List Date | List Price | Last Status | Sold Date | Sold Price | Days On Market |
|---|---|---|---|---|---|
| 0000-00-00 | $00000 | Sus | N/A | N/A | N/A |
| 0000-00-00 | $00000 | Lsd | Aug 20, 2025 | $3,500 | |
| 0000-00-00 | $00000 | Exp | N/A | N/A | N/A |
| 0000-00-00 | $00000 | Ter | N/A | N/A | N/A |
| 0000-00-00 | $00000 | Ter | N/A | N/A | N/A |
| 0000-00-00 | $00000 | Lsd | Mar 14, 2022 | $1,700 | |
| 0000-00-00 | $00000 | Sld | Jul 15, 2020 | $1,177,000 | |
| 0000-00-00 | $00000 | Ter | N/A | N/A | N/A |
| 0000-00-00 | $00000 | Lsd | Feb 21, 2019 | $2,600 | |
| 0000-00-00 | $00000 | Ter | N/A | N/A | N/A |
Listed by Re/Max Gold Realty Inc..
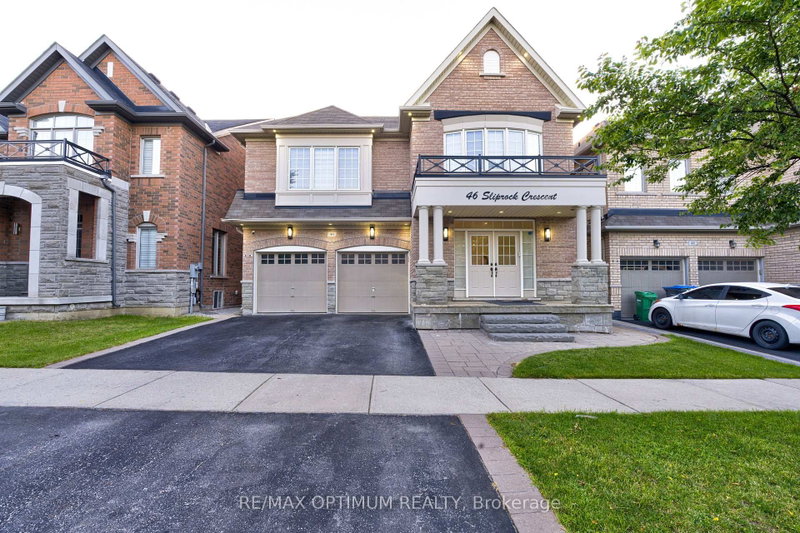
9 Goderich Drive is a Detached, 2-Storey and is currently for Sale @ $1,320,000. Taxes in 2026 were $9,208.94.
More homes for sale under 1.3M in Brampton
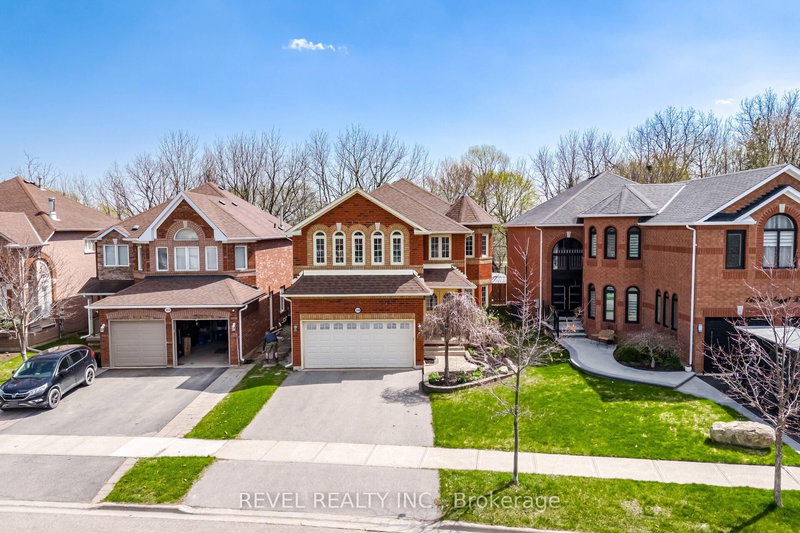
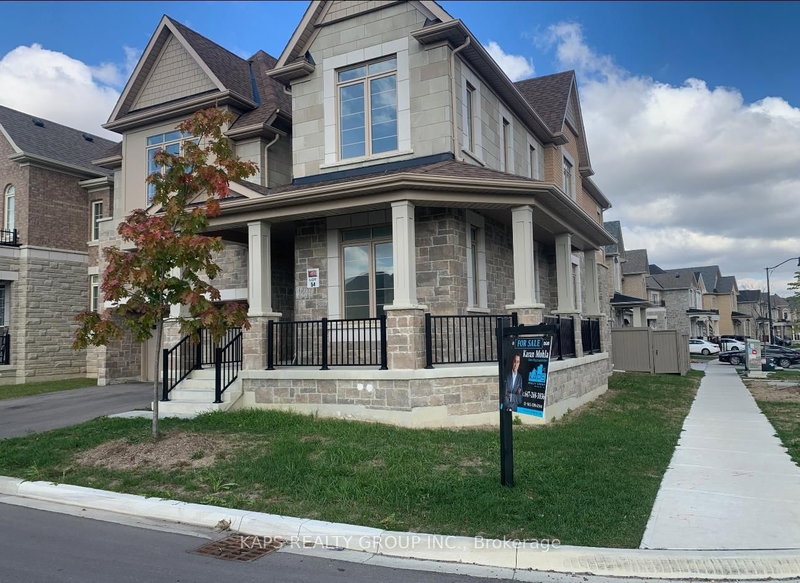
An exceptional detached luxury home offering 3,000 sq ft+ approx. The 2-Storey on 9 Goderich Drive has 5 bedrooms, 4 bathrooms, and is located on a 110 x 40.98 ft lot in the community of Northwest Brampton . with 5 Bedrooms and 2 bedrooms legal basement of magnificent living space in sought-after Northwest Brampton. Newly painted throughout. Grand double-door entry opens to soaring 9-ft ceilings on both floors. Showstopper upgraded kitchen features gas stove, quartz countertops, pantry, stainless steel appliances & abundant storage, flowing into a spacious combined family & dining room with fireplace - perfect for entertaining. Hardwood floors on the main level, oak stairs, and pot lights throughout add a polished, upscale feel. All closets professionally designed for maximum storage. The expansive 2nd floor offers 5 large bedrooms - the lavish master retreat features its own elegant double-door entry, spa-inspired 5-piece ensuite & walk-in closet; all other bedrooms semi-ensuite. Double car garage with ample storage. LEGAL BASEMENT APARTMENT Serious money-making potential with this beautifully renovated 2-bedroom legal basement apartment. Ideal for investors or growing families looking to offset their mortgage in one of Brampton's fastest-growing neighbourhoods. Just few minutes to Mount Pleasant GO Station, walking distance to schools, plazas & shopping. New Costco in planning stages nearby - this community is only going up in value.
Stainless steel fridge, stainless steel gas stove, stainless steel dishwasher, Front-load washer & dryer, all existing window coverings, all existing electric light fixtures, basement s/s stove, basement fridge, basement washer and basement dryer.
The address 9 Goderich Drive was listed for sale (MLS# W13700772) on Thursday, August 20, 2026.




 Share
Share


 5+2
5+2 5+2
5+2 2
2 40.98 x 110 ft lot