By

CALL
TOUR PROPERTY
×

17 Inverhuron Trail in Oakville for sale

Asking price
$999,900
Estimate (Aug 21)
$1,023,192
MLS #:
W13699692
Type:
Semi-Detached, 2-Storey
Approx. SQFT:
1100-1500
Basement:
Finished, Sep Entrance
3+1 3+1
1 30.66 x 111.84 ft lot
PROPERTY HISTORY
SIGN IN REQUIRED
List Date List Price Last Status Sold Date Sold Price Days On Market
0000-00-00 $00000 Ter N/A N/A N/A
0000-00-00 $00000 Lsd Jun 23, 2024 $3,200
0000-00-00 $00000 Sld Feb 09, 2018 $715,000
0000-00-00 $00000 Ter N/A N/A N/A
0000-00-00 $00000 Sld Jul 30, 2011 $408,000
0000-00-00 $00000 Ter N/A N/A N/A
0000-00-00 $00000 Sld Apr 23, 2003 $227,500
0000-00-00 $00000 Sld May 01, 2003 $227,500
0000-00-00 $00000 Ter N/A N/A N/A

Listed by Bay Street Group Inc..

17 Inverhuron Trail is a Semi-Detached, 2-Storey and is currently for Sale @ $999,900. Taxes in 2026 were $5,476.11.

More homes for sale under 1M in Oakville

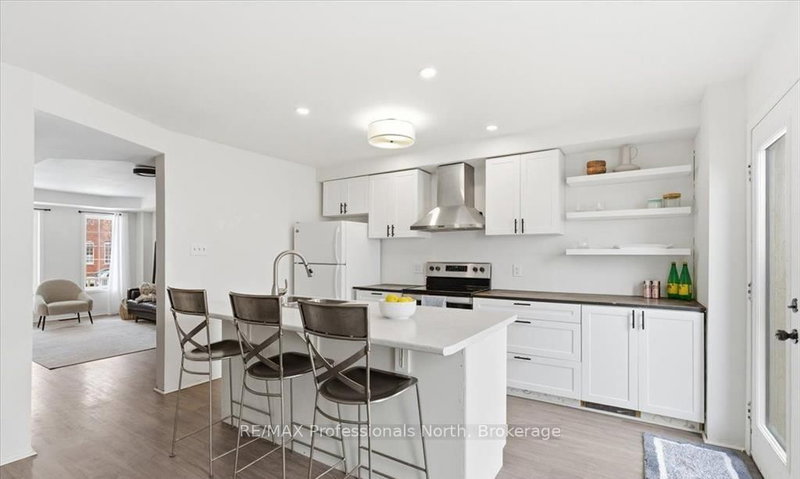
Fantastic First-Time Buyer Opportunity In Riveroak! This Beautiful Semi-Detached 3+1 Bedroom Home Offers A Separate Entrance To A Finished Basement Suite - Live Up & Rent Down To Help Offset Your Mortgage! Set On A Deep 32. The 2-Storey on 17 Inverhuron Trail has 3 bedrooms, 3 bathrooms, and is located on a 111.84 x 30.66 ft loton < .50 acres in the community of River Oaks .04 x 111.71 Ft Lot With A Bright Southwest-Facing Backyard, This Move-In Ready Home Has Seen Nearly $100,000 In Recent Upgrades & Is Ideal For Families Or Investors Alike. | 1,376 Sq Ft Above Grade | 3+1 Bedrooms | 3 Bathrooms | Built 1994 | Impressive Foyer With Oak Staircase Leads To A Bright Living Room With Skylight & A Separate Formal Dining Room With Hardwood Flooring | Huge Eat-In Kitchen With Stainless Steel Appliances & Walk-Out To The Backyard | Large 4-Pc Bath & Three Bedrooms On The 2nd Floor | Fully Finished Basement Suite With Separate Entrance, Living Room, Kitchen, Dinette, Bedroom & 3-Pc Bath - Perfect For Rental Income Or Extended Family | Recent Upgrades Including: Driveway, Interlock & Front Steps (2021), Renovated Kitchen & Bathroom (2022), Newer Windows (2020), Newer Roof (2019), & HRV (2018) | Located In The Boundary Of Post's Corners P.S. & White Oaks S.S., With French Immersion Available At Sunningdale P.S. | School Bus Stop At The Door & Public Transit Directly Across The Street | Close To Parks, Shopping & The New Hospital | A Rare Chance To Own An Affordable Home With Built-In Income Potential In One Of Oakville's Most Desirable Family-Friendly Neighbourhoods!

Existing Built-In Dishwasher, Fridge, Stove, Washer, Dryer, All Elf's And All Window Coverings, CAC, Bsmt Fridge And Stove

The address 17 Inverhuron Trail was listed for sale (MLS# W13699692) on Friday, August 21, 2026.

WHAT'S YOUR HOME WORTH?

Click here to get an instant estimate and track its value over time.

  • Date Listed: Friday, August 21, 2026
  • Listing Brokerage: Bay Street Group Inc. - Disclaimer: The information contained in this listing has not been verified by Bay Street Group Inc. and should be verified by the buyer.

  • Virtual Tour: View Virtual Tour for 17 Inverhuron Trail
  • City: Oakville

    More 3 bedrooms homes for sale in Oakville

  • Neighbourhood: River Oaks
  • Major Intersection: Sixth Ln-River Glen-Inverhuron
  • Full Address: 17 Inverhuron Trail, Oakville, L6H 5Z6, Canada, ON, Canada
  • Living Room: hardwood floor, Skylight, Combined W/Dining
  • Kitchen: Ceramic Floor, Eat-In Kitchen, W/O To Yard
  • Kitchen: Ceramic Floor, Ceramic Back Splash, Open Concept
  • Living Room: Laminate, Open Concept
  • Amenities:
  • Taxes: $5,476.11 (2026)
Living13 x 10 ft130 sq ft
Dining13 x 10 ft130 sq ft
Kitchen10 x 9 ft90 sq ft
Primary14 x 10 ft140 sq ft
Br11 x 10 ft110 sq ft
Br10 x 10 ft100 sq ft
Kitchen10 x 10 ft100 sq ft
Living11 x 9 ft99 sq ft

Recently sold comparables in River Oaks

Similar homes for sale

WHAT'S YOUR HOME WORTH?

Click here to get an instant estimate and track its value over time.