By

CALL
TOUR PROPERTY
×

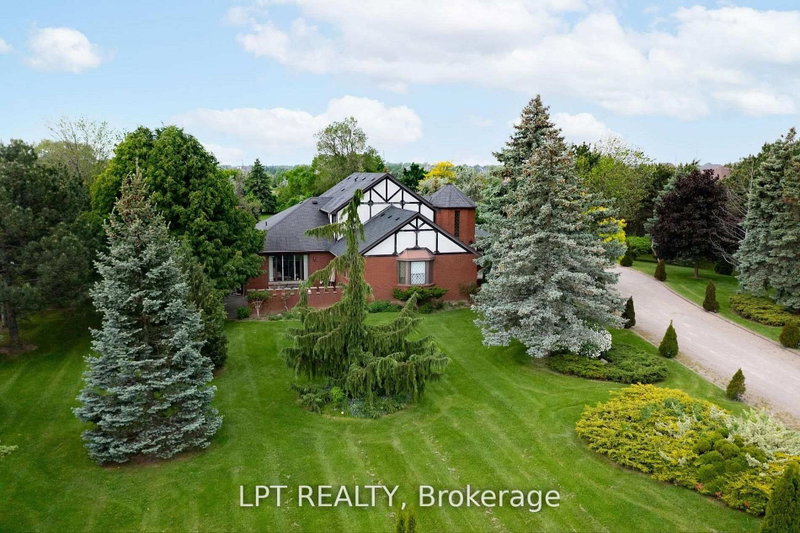
6 Bowman Avenue in Brampton for sale

Asking price
$2,975,000
Estimate (Aug 21)
$2,747,027
MLS #:
W13698730
Type:
Detached, 2-Storey
Approx. SQFT:
3500-5000
Basement:
Finished, Fin W/O
4+2 4+2
3 251 x 470 ft lot
PROPERTY HISTORY
SIGN IN REQUIRED
List Date List Price Last Status Sold Date Sold Price Days On Market
0000-00-00 $00000 Sld Jun 04 $2,100,000
0000-00-00 $00000 Sld Jul 10, 2006 $878,000
0000-00-00 $00000 Sus N/A N/A N/A
0000-00-00 $00000 Ter N/A N/A N/A
0000-00-00 $00000 Exp N/A N/A N/A

Listed by Realty One Group Delta.

6 Bowman Avenue is a Detached, 2-Storey and is currently for Sale @ $2,975,000. Taxes in 2025 were $15,873.00.

More homes for sale under 3M in Brampton

Custom Built Home On 2. The 2-Storey on 6 Bowman Avenue has 4 bedrooms, 5 bathrooms, and is located on a 470 x 251 ft lot in the community of Toronto Gore Rural Estate .12 Acres. 4138 Sq Ft without Basement. Breathtaking Ravine Lot In Castlemore Estates.Pride Of Ownership Throughout. W/9 Foot Ceilings ,Huge Custom Kitchen And Oversized Formal Dining Rm, Previous taken photos on MLS Listing.Seller will finish the Upper level Floor Polish and will fix/clean the Lower level Walkout Basement.

The address 6 Bowman Avenue was listed for sale (MLS# W13698730) on Thursday, August 20, 2026.

WHAT'S YOUR HOME WORTH?

Click here to get an instant estimate and track its value over time.

  • Date Listed: Thursday, August 20, 2026
  • Listing Brokerage: Realty One Group Delta - Disclaimer: The information contained in this listing has not been verified by Realty One Group Delta and should be verified by the buyer.
  • City: Brampton

    More 4 bedrooms homes for sale in Brampton

  • Neighbourhood: Toronto Gore Rural Estate
  • Major Intersection: McVean and Countryside Drive
  • Full Address: 6 Bowman Avenue, Brampton, L6P 0X5, Canada, ON, Canada
  • Living Room:
  • Family Room:
  • Kitchen:
  • Kitchen:
  • Amenities:
  • Taxes: $15,873.00 (2025)
Living21 x 15 ft315 sq ft
Dining20 x 15 ft300 sq ft
Family15 x 23 ft345 sq ft
Kitchen22 x 15 ft330 sq ft
Br20 x 13 ft260 sq ft
2nd Br19 x 15 ft285 sq ft
3rd Br14 x 15 ft210 sq ft
4th Br15 x 19 ft285 sq ft
Laundry13 x 8 ft104 sq ft
Kitchen15 x 11 ft165 sq ft
Other16 x 11 ft176 sq ft
Rec19 x 30 ft570 sq ft

Recently sold comparables in Toronto Gore Rural Estate

Similar homes for sale

WHAT'S YOUR HOME WORTH?

Click here to get an instant estimate and track its value over time.