By

Sign In
Sign In to view listing's details
×

93 Martindale Crescent in Brampton has been leased

MLS #:
W13697628
Type:
Detached, 2-Storey
Approx. SQFT:
1100-1500
Basement:
Finished
3+1 3+1
1 29.06 x 101.94 ft lot
PROPERTY HISTORY
List Date List Price Last Status Sold Date Sold Price Days On Market
0000-00-00 $00000 Ter N/A N/A N/A
0000-00-00 $00000 Lsd Jan 21 $2,800
0000-00-00 $00000 Ter N/A N/A N/A
0000-00-00 $00000 Lsd May 29, 2022 $3,000
0000-00-00 $00000 Ter N/A N/A N/A
0000-00-00 $00000 Lsd Jan 05, 2012 $1,400
0000-00-00 $00000 Ter N/A N/A N/A
0000-00-00 $00000 Sld Oct 25, 2011 $308,000
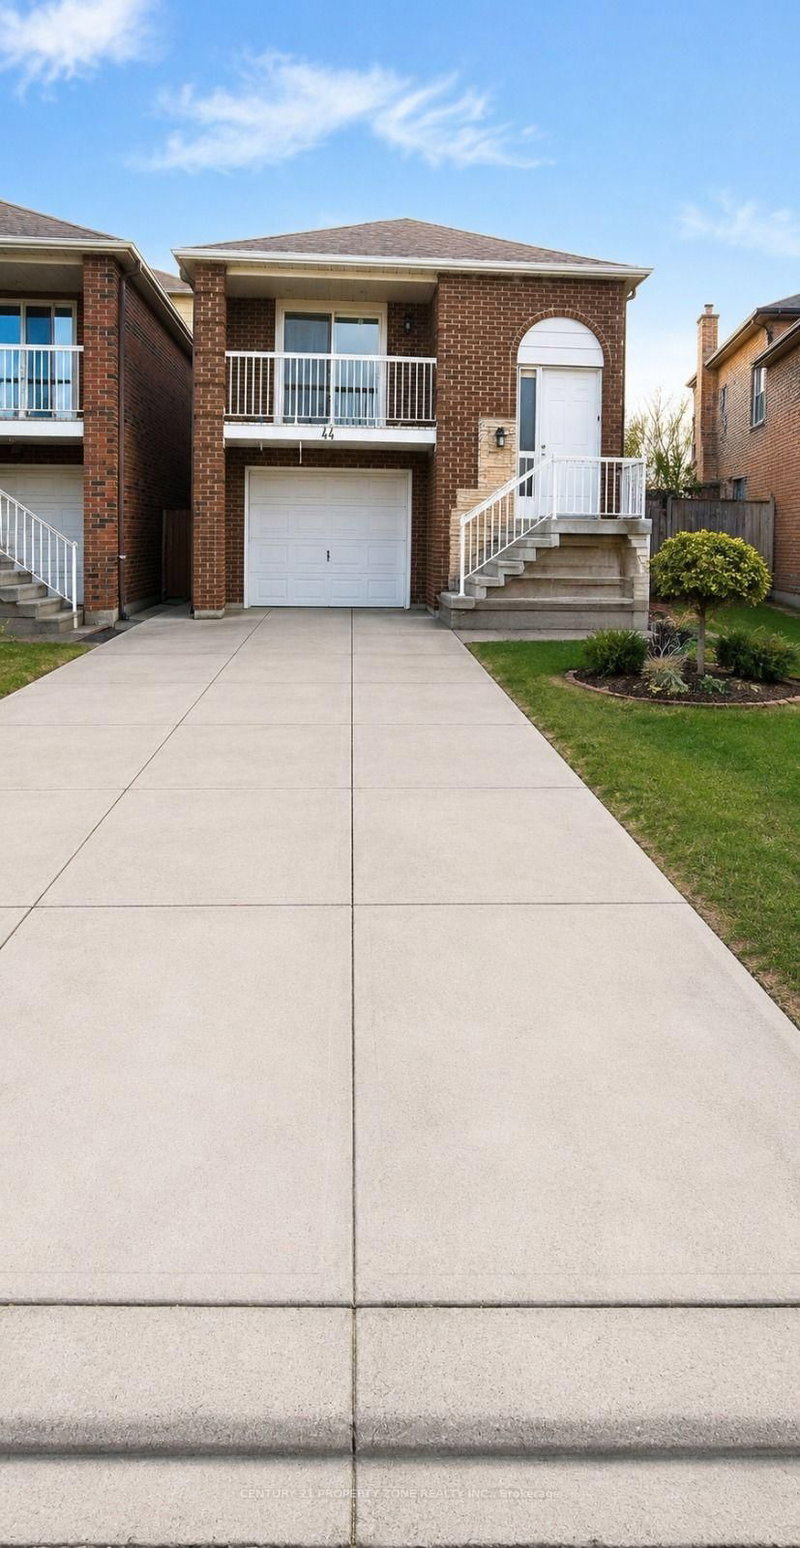
Bright and spacious 3+1 bedroom full detached corner-lot home on a quiet crescent in desirable Brampton West (Williams Pkwy & Vodden St). This entire house is available for lease, freshly painted, carpet-free, and filled with natural light. Features an updated eat-in kitchen with quartz countertops, modern cabinetry, upgraded flooring, and a finished basement with a large rec room that can be used as a 4th bedroom or home office. Enjoy exclusive use of the whole property, including the backyard and 4 parking spaces. Close to parks, schools, shopping, golf, and places of worship. Available immediately.

WHAT'S YOUR HOME WORTH?

Click here to get an instant estimate and track its value over time.

  • Date Listed: Thursday, August 20, 2026
  • Listing Brokerage: Lpt Realty - Disclaimer: The information contained in this listing has not been verified by Lpt Realty and should be verified by the buyer.

  • City: Brampton

    More 3 bedrooms homes for lease in Brampton

  • Neighbourhood: Brampton West
  • Major Intersection: Williams Pkwy & Vodden St
  • Full Address: 93 Martindale Crescent, Brampton, L6X 2T8, ON, Canada
  • Living Room: Laminate, Pot Lights, W/O To Yard
  • Kitchen: Laminate, Quartz Counter, Eat-In Kitchen
  • Amenities:
  • Taxes: $0.00 (null)
Living17 x 10 ft170 sq ft
Dining9 x 9 ft81 sq ft
Kitchen14 x 8 ft112 sq ft
Primary16 x 11 ft176 sq ft
2nd Br13 x 9 ft117 sq ft
3rd Br10 x 10 ft100 sq ft
Rec18 x 10 ft180 sq ft

Similar homes for lease