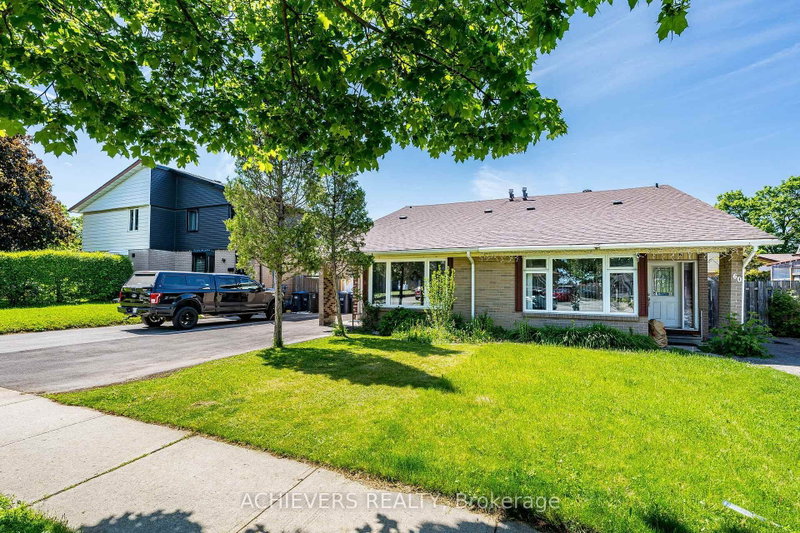
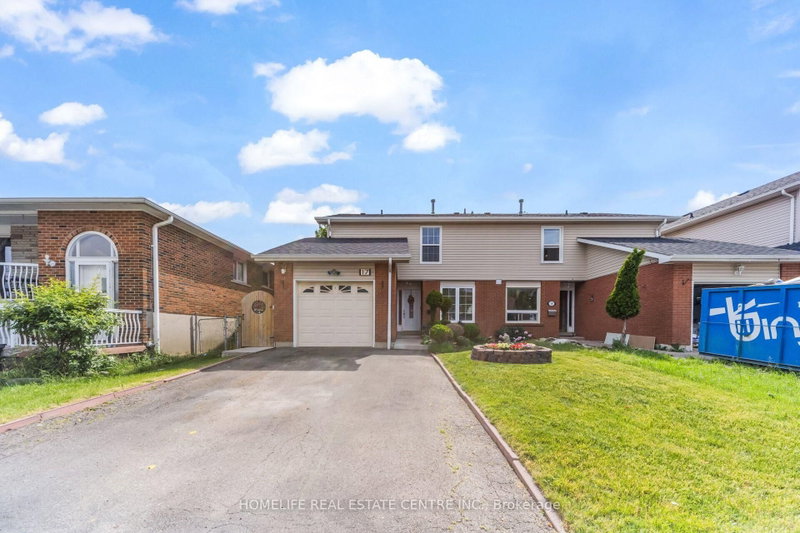
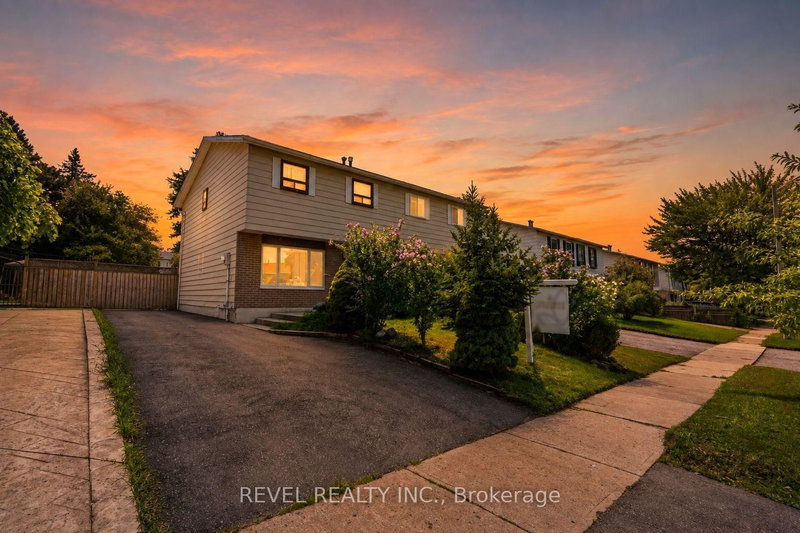
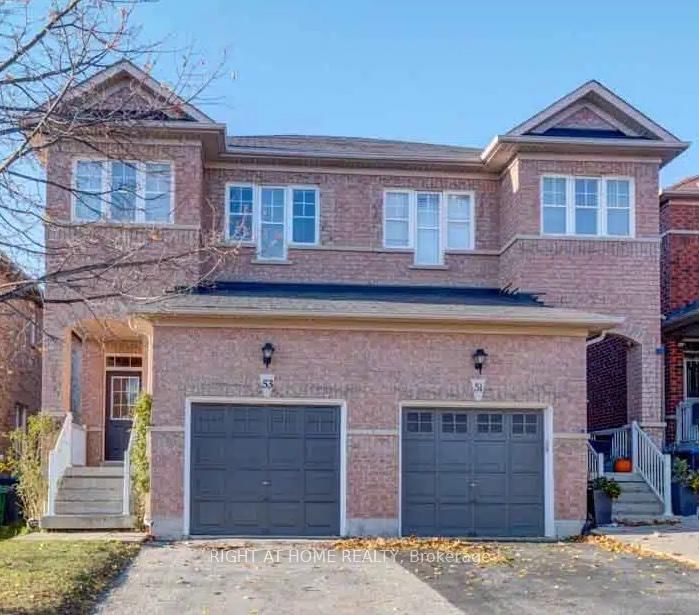
Lovely 1,746 Sq. Ft. Two-Storey Semi-Detached Home with No Sidewalk! Located in a highly desirable and family-friendly neighborhood, this bright and spacious home features an inviting 11' x 12' foyer leading to an open-concept main floor with 9' ceilings and a three-way fireplace. Practical and functional layout with plenty of windows providing an abundance of natural light. Sunken living, dining, and family rooms create comfortable and versatile living spaces. Spacious kitchen with breakfast area overlooking the fully enclosed yard. Features 3 good-sized bedrooms and 3 bathrooms, offering plenty of space for a growing family. Conveniently located close to schools, public transit, Hwy 410, shopping, restaurants, and all amenities. Private driveway accommodates 2 cars plus 1-car garage parking. Excellent location just minutes to Hwy 410! Property is being sold in "as-is, where-is" condition.
Listing Brokerage: Royal Lepage Real Estate Services Ltd. - Disclaimer: The information contained in this listing has not been verified by Royal Lepage Real Estate Services Ltd. and should be verified by the buyer.





 Share
Share


 3
3 3
3 1
1 20.44 x 102.33 ft lot