By

CALL
TOUR PROPERTY
×

46 Second Street in Oakville for sale

Asking price
$7,599,000
Estimate (Aug 19)
$7,264,587
MLS #:
W13694012
Type:
Detached, 2-Storey
Approx. SQFT:
3500-5000
Basement:
Fin W/O, Walk-Up
4+1 4+1
2 65.12 x 158.46 ft lot
PROPERTY HISTORY
SIGN IN REQUIRED
List Date List Price Last Status Sold Date Sold Price Days On Market
0000-00-00 $00000 Ter N/A N/A N/A
0000-00-00 $00000 Lsd Aug 05, 2021 $3,000

Listed by Re/Max Escarpment Realty Inc., Brokerage.

46 Second Street is a Detached, 2-Storey and is currently for Sale @ $7,599,000. Taxes in 2026 were $26,441.00.

More homes for sale under 7.6M in Oakville

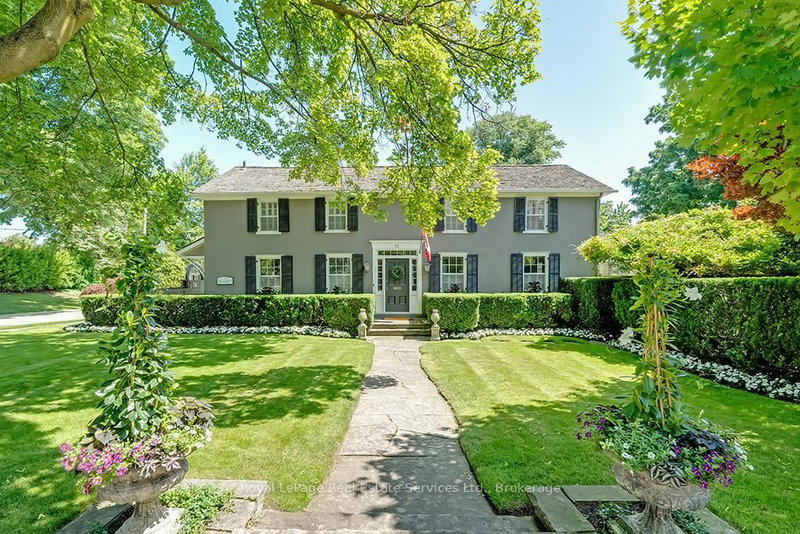
Walk to downtown Oakville from this 2024 custom-built residence, just three houses from Lake Ontario on a 65' x 158' lot south of Lakeshore. The 2-Storey on 46 Second Street has 4 bedrooms, 7 bathrooms, and is located on a 158.46 x 65.12 ft lot in the community of Old Oakville . A rare new-construction opportunity in Old Oakville's most walkable pocket-minutes from the harbour, the Oakville Club, Lakeshore Road dining, and waterfront trails. Offers 4,362 sq. ft. above grade plus a 2,468 sq. ft. finished lower level (6,830 sq. ft. total). Net Zero Ready with a Tarion warranty, crafted by Chatsworth Fine Homes alongside architect John Willmott and designer Jane Lockhart. Main floor features herringbone white oak floors, panel mouldings, a private office, custom mudroom, and a formal dining room. The chef's kitchen boasts Miele appliances (plumbed coffee system, dual steam/standard ovens), SubZero refrigeration, and a wine column. It opens to a great room with a linear fireplace, custom built-ins, and floor-to-ceiling garden views. The primary suite serves as a spa-inspired retreat with a freestanding tub, oversized shower, double vanity, and a dressing-island walk-in closet. Secondary bedrooms each feature private ensuites. Includes heated floors, curbless showers, and upper-level laundry with two washer/dryer sets. The lower level (10' ceilings) is built to entertain: rec room with custom bar/kitchenette, gym, theatre, full bath, additional bedroom, and walk-up access to the yard. The west-facing rear yard catches optimal afternoon sun, complete with a covered heated lounge, in-ground pool with waterfall, and a hot tub. Extras include partial lake views, a heated driveway, radiant floor heating, Crestron automation, Tesla charger rough-in, and a standby generator. A turn-key luxury home in prime Old Oakville where inventory like this rarely comes to market. LUXURY CERTIFIED.

Built-in Microwave, Dishwasher, Dryer, Garage Door Opener, Hot Tub, Pool Equipment, Refrigerator, Window Coverings, SubZero Fridge, Freezer, Wine Fridge & Drawers; Miele Wall 0ven,Steam 0ven,Coffee System, Sharp M/W, Fisher & Paykel and Bosch D/W, Fridge in LL Crestron System, All ELF, All Wdw Coverings, All Pool Equipment,0utdoor patio heaters

The address 46 Second Street was listed for sale (MLS# W13694012) on Wednesday, August 19, 2026.

WHAT'S YOUR HOME WORTH?

Click here to get an instant estimate and track its value over time.

  • Date Listed: Wednesday, August 19, 2026
  • Listing Brokerage: Re/Max Escarpment Realty Inc., Brokerage - Disclaimer: The information contained in this listing has not been verified by Re/Max Escarpment Realty Inc., Brokerage and should be verified by the buyer.

  • Virtual Tour: View Virtual Tour for 46 Second Street
  • City: Oakville

    More 4 bedrooms homes for sale in Oakville

  • Neighbourhood: Old Oakville
  • Major Intersection: Lakeshore Road E & Second St
  • Full Address: 46 Second Street, Oakville, L6J 3T2, ON, Canada
  • Kitchen:
  • Amenities:
  • Taxes: $26,441.00 (2026)
Bathroom8 x 6 ft48 sq ft
Br16 x 12 ft192 sq ft
Great Rm21 x 19 ft399 sq ft
Br17 x 12 ft204 sq ft
Rec47 x 18 ft846 sq ft
Mudroom21 x 8 ft168 sq ft
Other16 x 11 ft176 sq ft
Bathroom9 x 6 ft54 sq ft
Foyer13 x 8 ft104 sq ft
Office12 x 10 ft120 sq ft
Other16 x 12 ft192 sq ft
Bathroom17 x 12 ft204 sq ft
Laundry13 x 13 ft169 sq ft
Utility11 x 8 ft88 sq ft
Dining16 x 12 ft192 sq ft
Bathroom9 x 5 ft45 sq ft
Exercise15 x 13 ft195 sq ft
Kitchen21 x 10 ft210 sq ft
Other12 x 8 ft96 sq ft
Breakfast21 x 12 ft252 sq ft
Bathroom8 x 12 ft96 sq ft
Br21 x 14 ft294 sq ft
Bathroom7 x 6 ft42 sq ft
Br13 x 12 ft156 sq ft
Other13 x 7 ft91 sq ft
Bathroom8 x 8 ft64 sq ft
Primary20 x 16 ft320 sq ft

Recently sold comparables in Old Oakville

Similar homes for sale

WHAT'S YOUR HOME WORTH?

Click here to get an instant estimate and track its value over time.