By

Sign In
Sign In to view listing's details
×

216 Van Scott Drive in Brampton has been leased

MLS #:
W13688746
Type:
Detached, Bungalow-Raised
Approx. SQFT:
1500-2000
Basement:
Finished
3 3
2 40.03 x 98.91 ft lot
PROPERTY HISTORY
List Date List Price Last Status Sold Date Sold Price Days On Market
0000-00-00 $00000 Lsd Nov 20, 2025 $3,000
0000-00-00 $00000 Lsd Oct 19, 2024 $3,500
0000-00-00 $00000 Sld Oct 30, 2020 $760,500
0000-00-00 $00000 Sus N/A N/A N/A
0000-00-00 $00000 Sld Aug 16, 2008 $346,000
0000-00-00 $00000 Ter N/A N/A N/A

Listed by Homelife/Miracle Realty Ltd.

216 Van Scott Drive is a Detached, Bungalow-Raised and is currently for Lease @ $3,200. Taxes in null were $0.00.

More homes for lease under 3.2k in Brampton

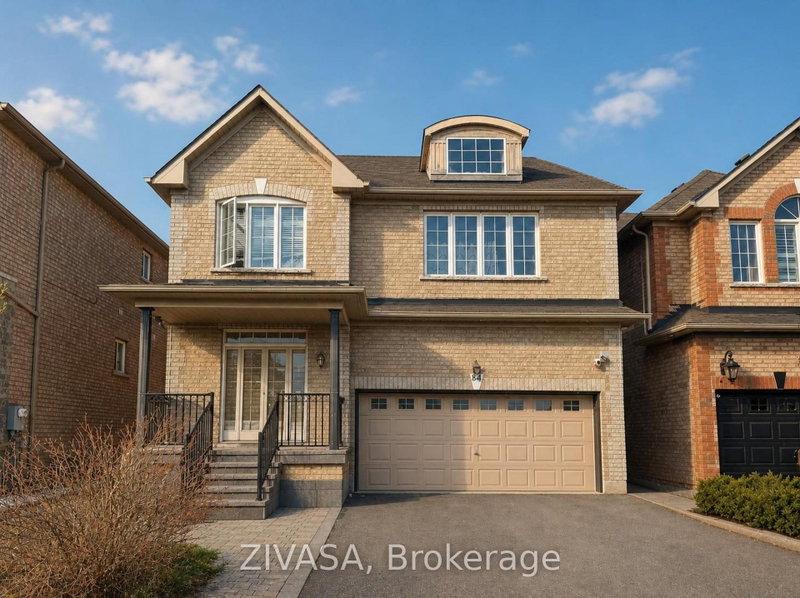
Complete Detached and Well Maintained Fully Detached Raised Bungalow. The Bungalow-Raised on 216 Van Scott Drive has 3 bedrooms, 3 bathrooms, and is located on a 98.91 x 40.03 ft lot in the community of Northwest Sandalwood Parkway . Double Car Garage, 3 Full Bath Unique Home Located In An Appealing & Sought After Family Friendly Neighborhood, steps away to school. Open Concept Main Floor Offers Spacious Living & Dining Room , Primary Bedroom, Separate Family Room W/ Gas Fireplace. Eat In Kitchen W/Centre Island ,Backsplash & Pantry. Master Bedroom W/ 4 Pc Ensuite & His /Hers W/I Closets. Truly Entertainers Dream, W/O From Kitchen To A Large Sun Deck For Summer Entertainment.

The address 216 Van Scott Drive was listed for lease (MLS# W13688746) on Tuesday, August 18, 2026.

WHAT'S YOUR HOME WORTH?

Click here to get an instant estimate and track its value over time.

  • Date Listed: Tuesday, August 18, 2026
  • Listing Brokerage: Homelife/Miracle Realty Ltd - Disclaimer: The information contained in this listing has not been verified by Homelife/Miracle Realty Ltd and should be verified by the buyer.
  • City: Brampton

    More 3 bedrooms homes for lease in Brampton

  • Neighbourhood: Northwest Sandalwood Parkway
  • Major Intersection: Van Scott Dr & Burnt Elm Dr
  • Full Address: 216 Van Scott Drive, Brampton, L7A 1V9, Canada, ON, Canada
  • Living Room: hardwood floor, Combined W/Dining, Pot Lights
  • Kitchen: Ceramic Floor, Backsplash, Pantry
  • Family Room: hardwood floor, Gas Fireplace, Open Concept
  • Amenities:
  • Taxes: $0.00 (null)
Living19 x 10 ft190 sq ft
Dining19 x 10 ft190 sq ft
Kitchen17 x 12 ft204 sq ft
Breakfast17 x 12 ft204 sq ft
Family18 x 10 ft180 sq ft
Primary16 x 11 ft176 sq ft
2nd Br18 x 11 ft198 sq ft
3rd Br13 x 10 ft130 sq ft
Rec19 x 15 ft285 sq ft

Similar homes for lease