By

CALL
TOUR PROPERTY
×

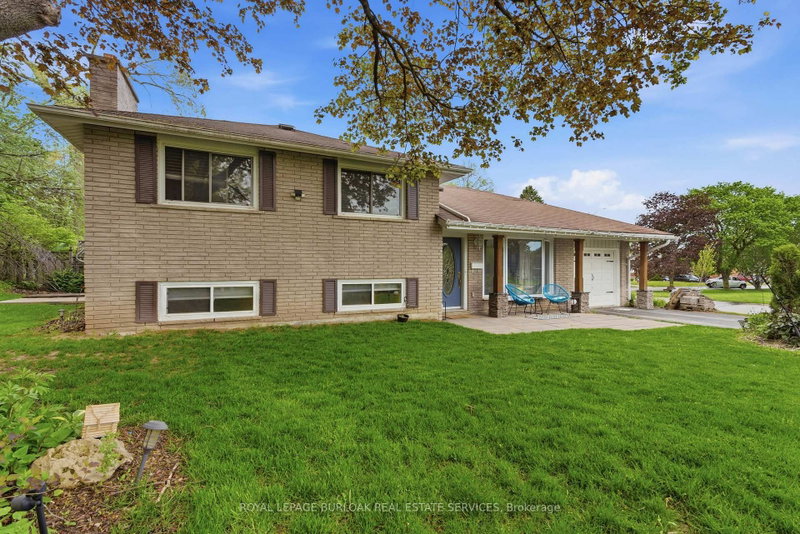
46 Birchway Place in Halton Hills for sale

Asking price
$899,000
Estimate (Aug 18)
$882,819
MLS #:
W13688450
Type:
Detached, Backsplit 4
Approx. SQFT:
1100-1500
Basement:
Finished
3 3
2 46.98 x 109.99 ft lot
PROPERTY HISTORY
SIGN IN REQUIRED
List Date List Price Last Status Sold Date Sold Price Days On Market
0000-00-00 $00000 Sld Sep 09, 2009 $408,000
0000-00-00 $00000 Exp N/A N/A N/A
0000-00-00 $00000 Sld Jun 24, 2004 $294,000

Listed by Royal Lepage Security Real Estate.

46 Birchway Place is a Detached, Backsplit 4 and is currently for Sale @ $899,000. Taxes in 2026 were $5,110.24.

More homes for sale under 900k in Halton Hills

Welcome to your move-in ready sanctuary in quiet Acton! This meticulously maintained 4-level backsplit bursts with charm, starting with a large, inviting foyer and freshly finished entrance steps. The Backsplit 4 on 46 Birchway Place has 3 bedrooms, 3 bathrooms, and is located on a 109.99 x 46.98 ft lot in the community of Acton . Inside, custom hardwood floors with detailed borders, crown mouldings, and warm oak stairs flow throughout the living spaces. The updated kitchen (2025) shines with quartz countertops, custom backsplash, a spacious pantry, direct garage access, and a walkout to a sunny patterned concrete patio and fully fenced yard (both sides '22) with perennial gardens and a 12x10 garden shed. Unwind in the primary suite's brand-new 3-piece glass-enclosed bath and walk-in closet, or relax in the cozy lower-level family room featuring a gas fireplace and yard views. Complete with a finished rec room, electric fireplace, updated eavestroughs ('23), water softener (Dec '23), and BBQ gas hookup, this turn-key gem is just steps from Prospect Park, Fairy Lake, top schools, downtown Acton, the GO Station, and the 401. Your dream home is calling - start living the Acton lifestyle!

All electrical light fixtures, all window coverings & blinds, fridge, stove, built-in dishwasher, washer & dryer ('25), garage door opener & remote, central vacuum & accessories, gas fireplace in family room, electric fireplace in basement, central air, water softener ('23), 12 x 10 ft garden shed.

The address 46 Birchway Place was listed for sale (MLS# W13688450) on Tuesday, August 18, 2026.

WHAT'S YOUR HOME WORTH?

Click here to get an instant estimate and track its value over time.

  • Date Listed: Tuesday, August 18, 2026
  • Listing Brokerage: Royal Lepage Security Real Estate - Disclaimer: The information contained in this listing has not been verified by Royal Lepage Security Real Estate and should be verified by the buyer.

  • Virtual Tour: View Virtual Tour for 46 Birchway Place
  • City: Halton Hills

    More 3 bedrooms homes for sale in Halton Hills

  • Neighbourhood: Acton
  • Major Intersection: Mill St West/Birchway
  • Full Address: 46 Birchway Place, Halton Hills, L7J 2X7, Canada, ON, Canada
  • Kitchen: Quartz Counter, Pantry, Ceramic Back Splash
  • Living Room: Crown Moulding, hardwood floor
  • Family Room: hardwood floor, Gas Fireplace
  • Amenities:
  • Taxes: $5,110.24 (2026)
Kitchen12 x 10 ft120 sq ft
Breakfast6 x 10 ft60 sq ft
Living13 x 12 ft156 sq ft
Dining8 x 12 ft96 sq ft
Primary15 x 11 ft165 sq ft
2nd Br9 x 10 ft90 sq ft
3rd Br9 x 10 ft90 sq ft
Family22 x 24 ft528 sq ft
Rec17 x 18 ft306 sq ft
Laundry9 x 6 ft54 sq ft

Recently sold comparables in Acton

Similar homes for sale

WHAT'S YOUR HOME WORTH?

Click here to get an instant estimate and track its value over time.