By

CALL
TOUR PROPERTY
×

71 Abell Drive S in Brampton for sale

Asking price
$849,000
Estimate (Aug 17)
$846,760
MLS #:
W13684726
Type:
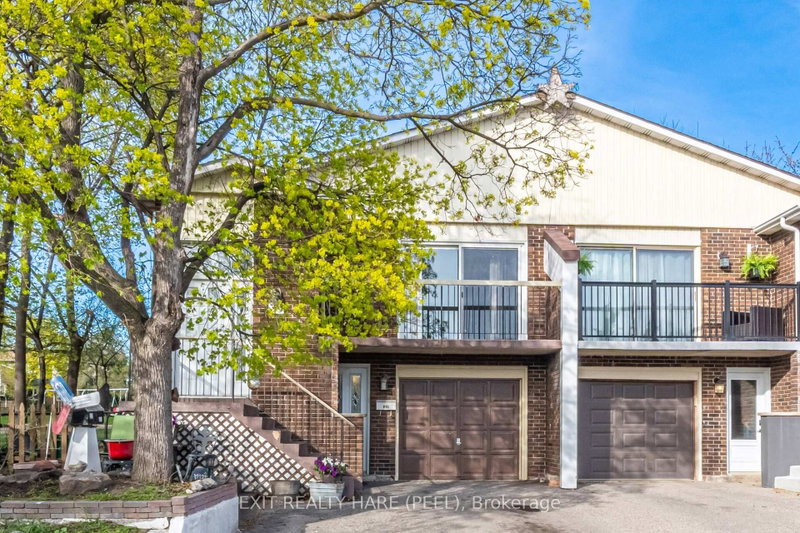
Semi-Detached, Backsplit 5
Approx. SQFT:
1500-2000
Basement:
Apartment, Sep Entrance
4+1 4+1
1 30 x 100 ft lot

Listed by Century 21 Skylark Real Estate Ltd..

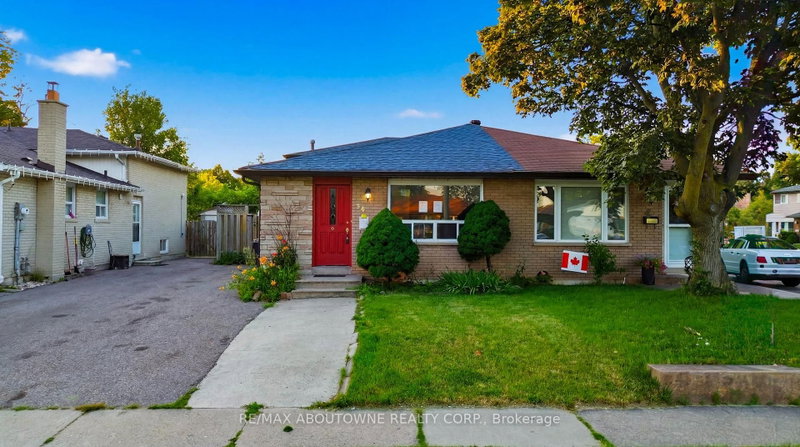
71 Abell Drive S is a Semi-Detached, Backsplit 5 and is currently for Sale @ $849,000. Taxes in 2026 were $6,028.76.

More homes for sale under 800k in Brampton

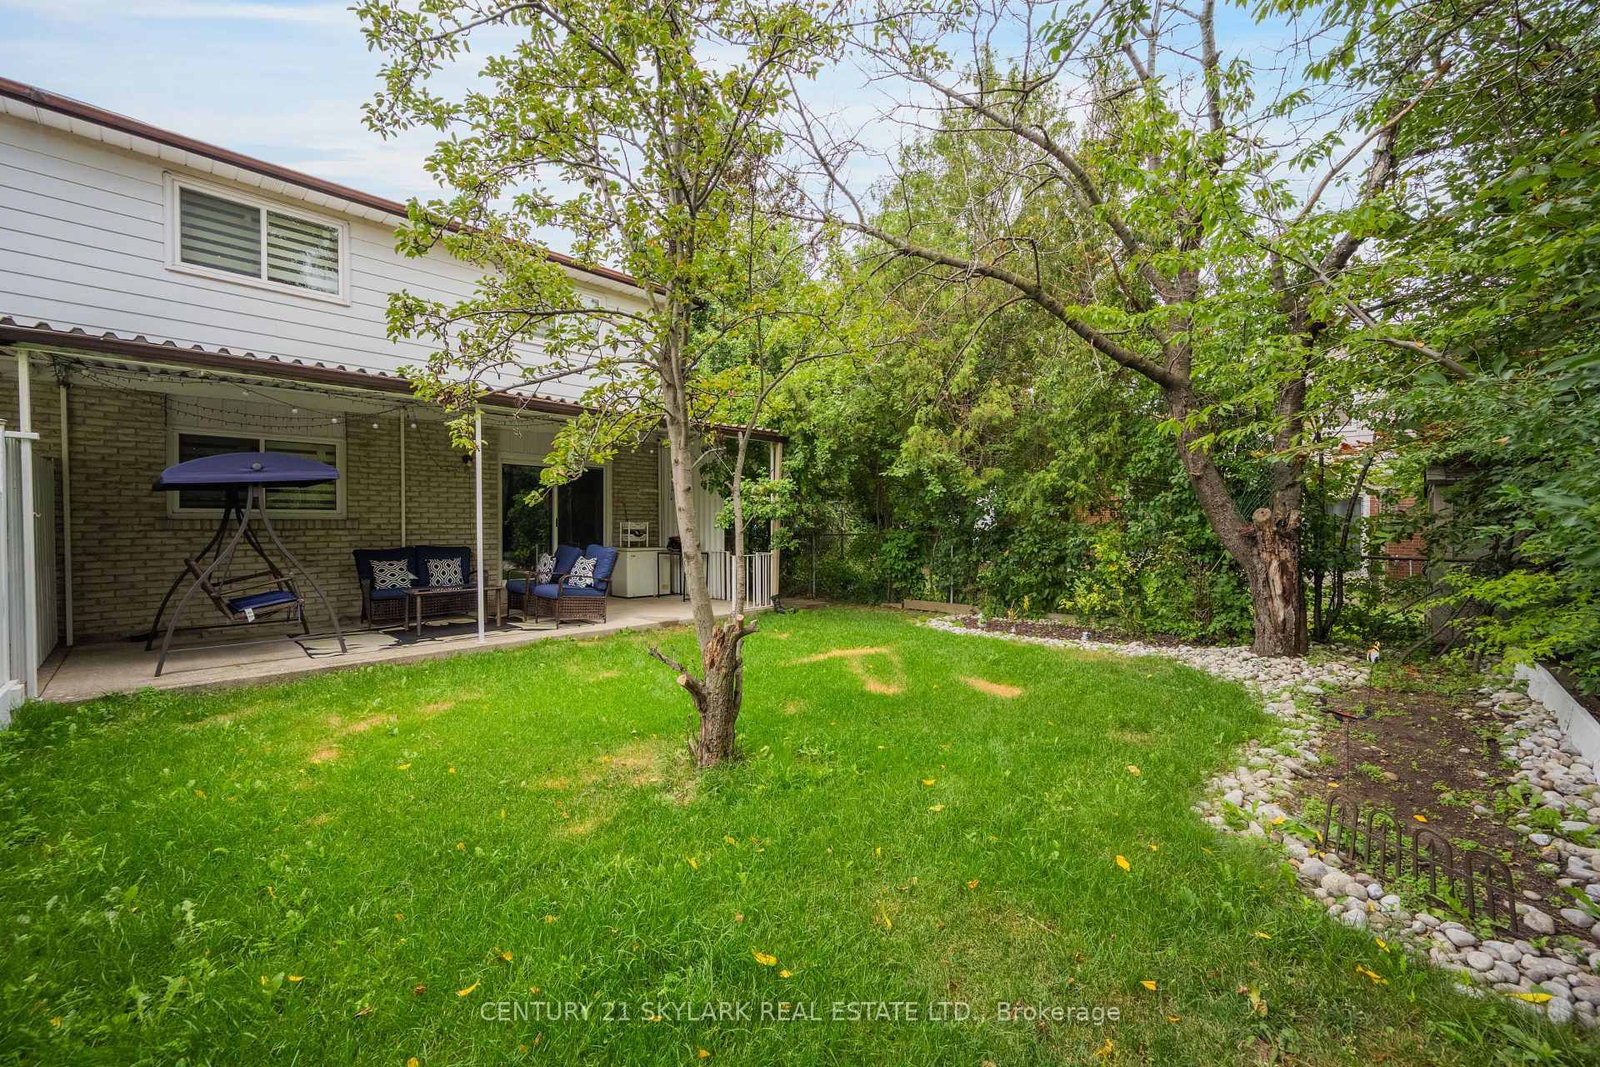
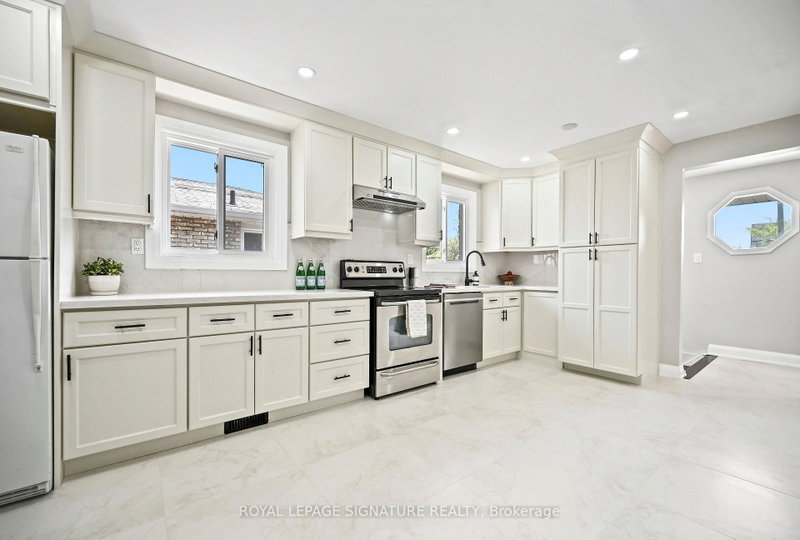
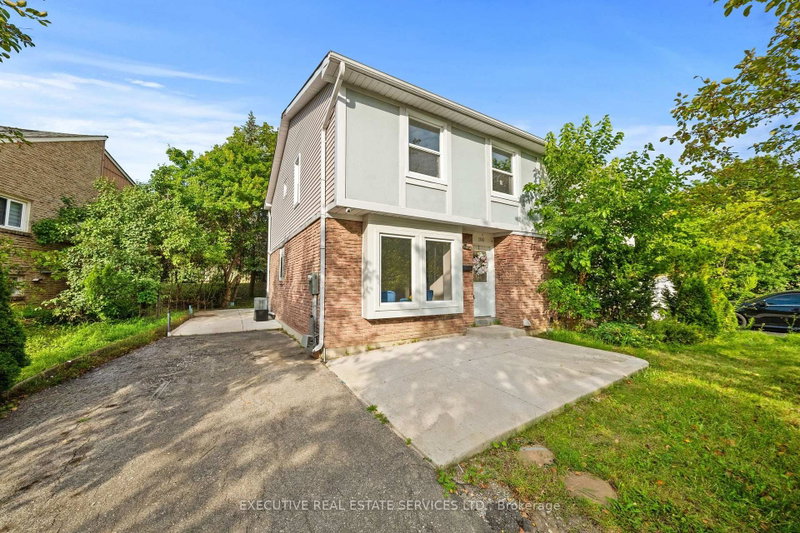
***** GORGEOUS BRIGHT OPEN CONCEPT 5 LEVEL WITH BEAUTIFUL LAYOUT LOCATED IN HIGH DEMAND AREA*** FEATURES GREAT SIZE 4 BEDROOM, 2 SEPARATE WALKOUTS. The Backsplit 5 on 71 Abell Drive S has 4 bedrooms, 3 bathrooms, and is located on a 100 x 30 ft lot in the community of Madoc . BEAUTIFUL KITCHEN WITH BACKSPLASH, PANTRY - MARBLE TILES - LAMINATE FLOORS - CROWN MOLDING - OUTSTANDING CONDITION. EXCELLENT CONDITION OF WASHROOMS, STAIR WITH IRON RAILINGS & WINDOWS. LOTS OF UPGRADES, BSMT PROFESSIONALY FINISHED. A MUST SEE!!!!!!

The address 71 Abell Drive S was listed for sale (MLS# W13684726) on Monday, August 17, 2026.

WHAT'S YOUR HOME WORTH?

Click here to get an instant estimate and track its value over time.

  • Date Listed: Monday, August 17, 2026
  • Listing Brokerage: Century 21 Skylark Real Estate Ltd. - Disclaimer: The information contained in this listing has not been verified by Century 21 Skylark Real Estate Ltd. and should be verified by the buyer.
  • Virtual Tour: View Virtual Tour for 71 Abell Drive S
  • City: Brampton

    More 4 bedrooms homes for sale in Brampton

  • Neighbourhood: Madoc
  • Major Intersection: KENNEDY/WILLIAMS Pkw
  • Full Address: 71 Abell Drive S, Brampton, L6V 2W2, ON, Canada
  • Living Room: Laminate, Combined W/Dining, Crown Moulding
  • Kitchen: Modern Kitchen, Granite Counter, Backsplash
  • Family Room: Laminate, Fireplace, W/O To Yard
  • Kitchen: Laminate, Modern Kitchen, Backsplash
  • Amenities:
  • Taxes: $6,028.76 (2026)
Living16 x 13 ft208 sq ft
Dining10 x 9 ft90 sq ft
Kitchen19 x 10 ft190 sq ft
Primary15 x 10 ft150 sq ft
2nd Br13 x 11 ft143 sq ft
3rd Br10 x 10 ft100 sq ft
Family21 x 13 ft273 sq ft
4th Br17 x 10 ft170 sq ft
Kitchen16 x 10 ft160 sq ft
Br13 x 10 ft130 sq ft


Recently sold comparables in Madoc

Similar homes for sale

WHAT'S YOUR HOME WORTH?

Click here to get an instant estimate and track its value over time.