Local real estate rules require that you sign in to view sold property information.
| List Date | List Price | Last Status | Sold Date | Sold Price | Days On Market |
|---|---|---|---|---|---|
| 0000-00-00 | $00000 | Exp | N/A | N/A | N/A |
| 0000-00-00 | $00000 | Exp | N/A | N/A | N/A |
| 0000-00-00 | $00000 | Ter | N/A | N/A | N/A |
| 0000-00-00 | $00000 | Ter | N/A | N/A | N/A |
| 0000-00-00 | $00000 | Ter | N/A | N/A | N/A |
| 0000-00-00 | $00000 | Ter | N/A | N/A | N/A |
| 0000-00-00 | $00000 | Ter | N/A | N/A | N/A |
Listed by Re/Max Gold Realty Inc..
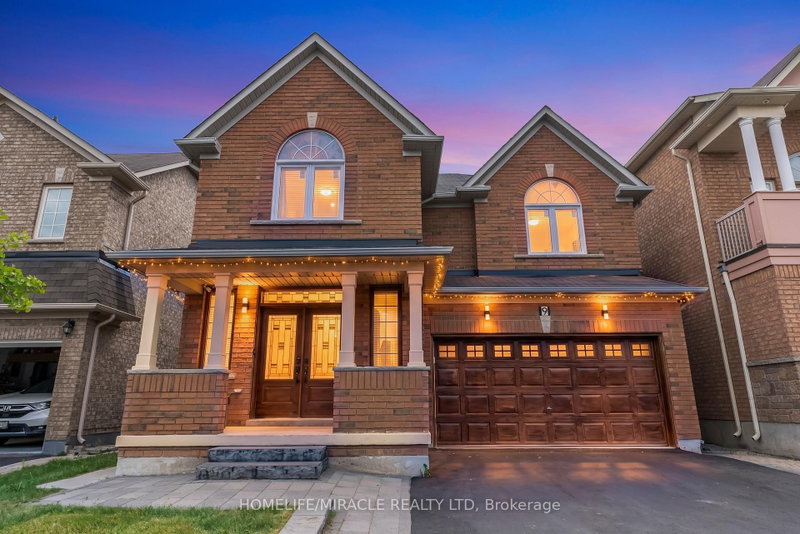
33 Tiger Crescent is a Detached, 2-Storey and is currently for Sale @ $1,099,999. Taxes in 2025 were $9,308.62.
More homes for sale under 1.1M in Brampton
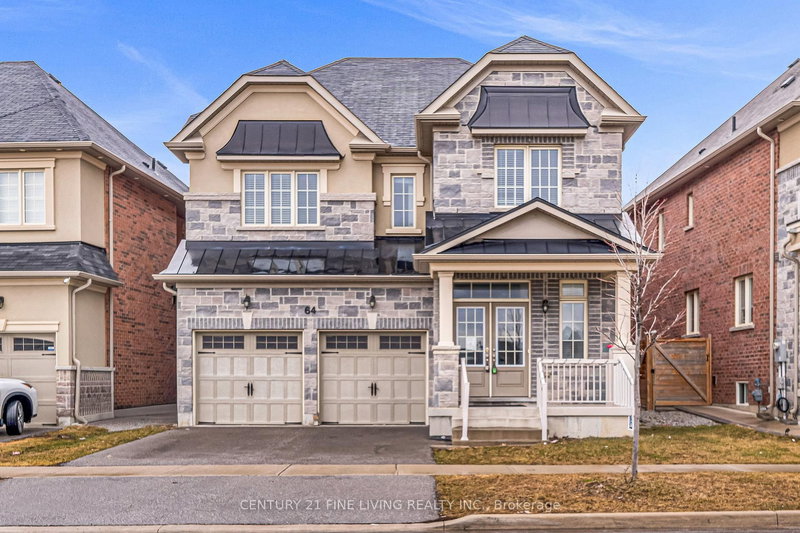
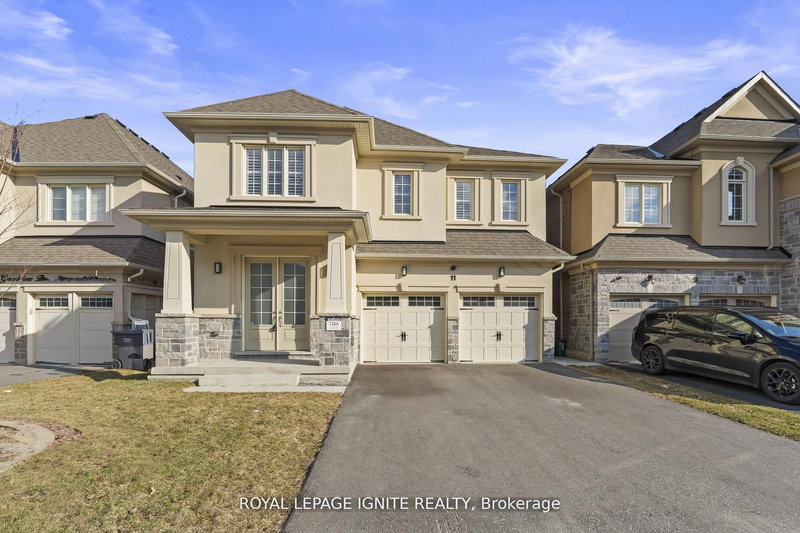
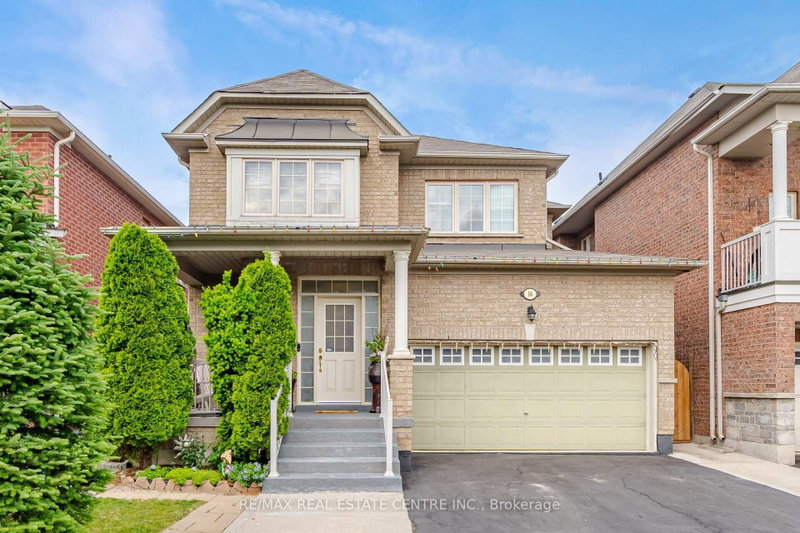
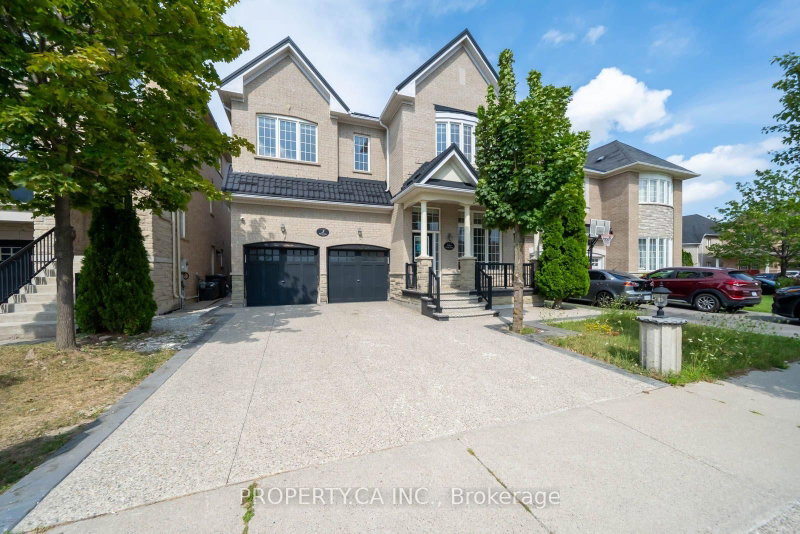
Welcome to 33 Tiger Crescent in prestigious Mayfield Village! This stunning 4-bedroom, 4-bathroom detached home sits on a premium east-facing lot and features a double garage, grand double-door entry, 9-ft ceilings, hardwood floors and a bright open-concept layout. The 2-Storey on 33 Tiger Crescent has 4 bedrooms, 4 bathrooms, and is located on a 90.48 x 38.45 ft lot in the community of Sandringham-Wellington North . The upgraded kitchen offers quartz countertops, stylish cabinetry and stainless steel appliances, while the spacious family room features an electric heated fireplace. The second level boasts a generous loft, four spacious bedrooms, a luxurious 5-piece primary ensuite with floating tub, Jack & Jill bathroom and a private ensuite for the fourth bedroom. Additional features include main-floor laundry, hardwood flooring, zebra blinds and a separate side entrance to the unfinished basement with future potential. Conveniently located near shopping, banks, Walmart, Auto Mall, gyms, Tim Hortons and major highways.
All ELF's, S/S Stove, S/S Fridge, S/S Dishwasher, Washer & Dryer, Furnace.
The address 33 Tiger Crescent was listed for sale (MLS# W13677912) on Friday, August 14, 2026.




 Share
Share


 4
4 4
4 2
2 38.45 x 90.48 ft lot