Local real estate rules require that you sign in to view sold property information.
Listed by Right At Home Realty Excellence.
Upper-10 Banting Crescent is a Detached, 2-Storey and is currently for Lease @ $2,999. Taxes in null were $0.00.
More homes for lease under 3k in Brampton
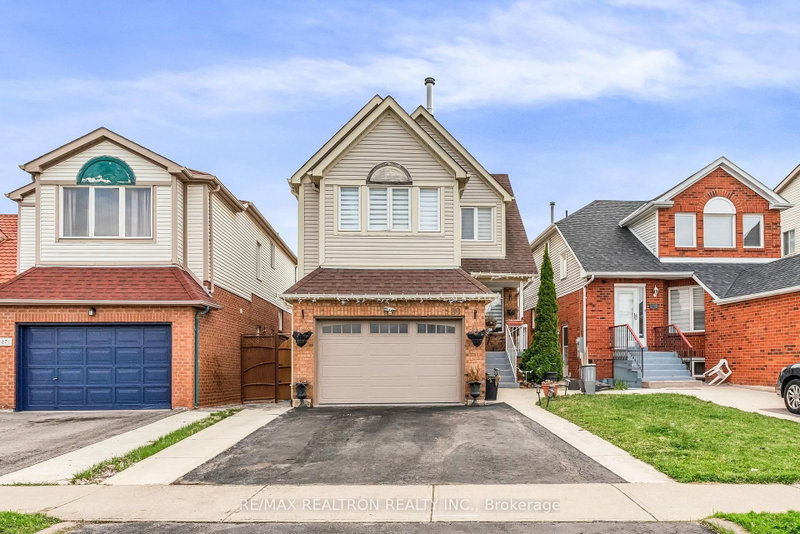
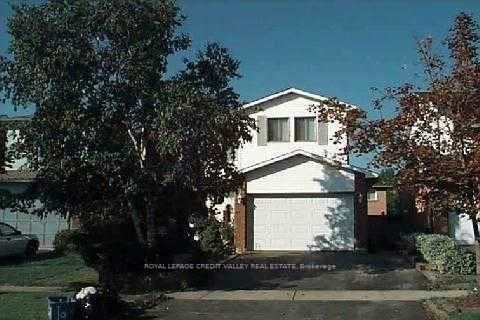
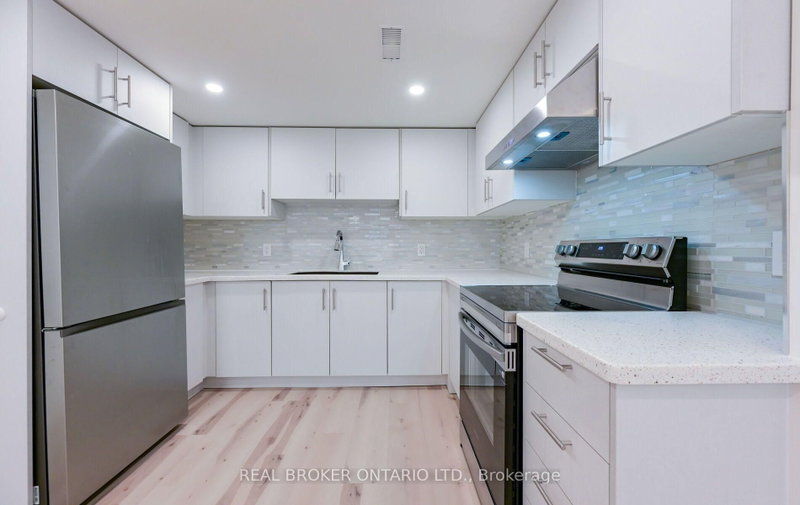
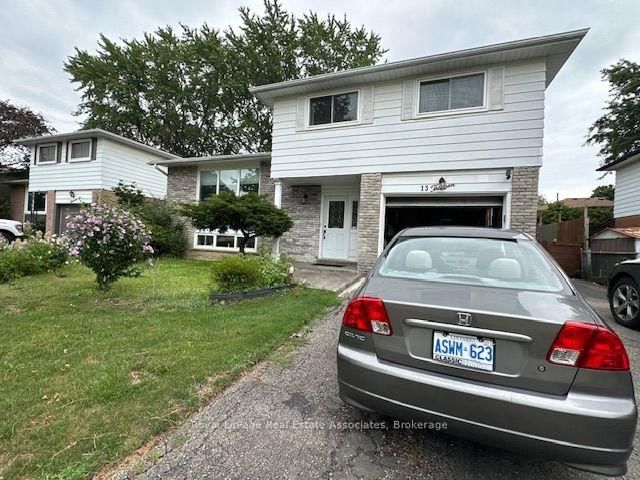
Welcome to this beautifully updated upper level 3 bedroom, 3 bathroom detached home in a highly desirable, family-friendly neighbourhood near Steeles Ave. The 2-Storey on Upper-10 Banting Crescent has 3 bedrooms, 3 bathrooms, and is located on a 110.1 x 33.94 ft lot in the community of Fletcher's West . W., McLaughlin Rd. and Sheridan College. This move-in-ready home features brand-new flooring, fresh paint throughout, stylish new light fixtures, an updated kitchen with brand-new stainless steel appliances, and new carpet on the stairs. The spacious primary bedroom offers a private balcony, perfect for relaxing. The home features 2 laundry pairs, offering added convenience and privacy for both the main and basement living areas. Complete with a double-car garage and conveniently located close to schools, parks, shopping, public transit, major highways, and all essential amenities.
Stainless Steel Fridge, Stove & Dishwasher, Over the Range Microwave, Washer & Dryer
The address Upper-10 Banting Crescent was listed for lease (MLS# W13674318) on Thursday, August 13, 2026.




 Share
Share


 3
3 3
3 2
2 33.94 x 110.1 ft lot