By

CALL
TOUR PROPERTY
×

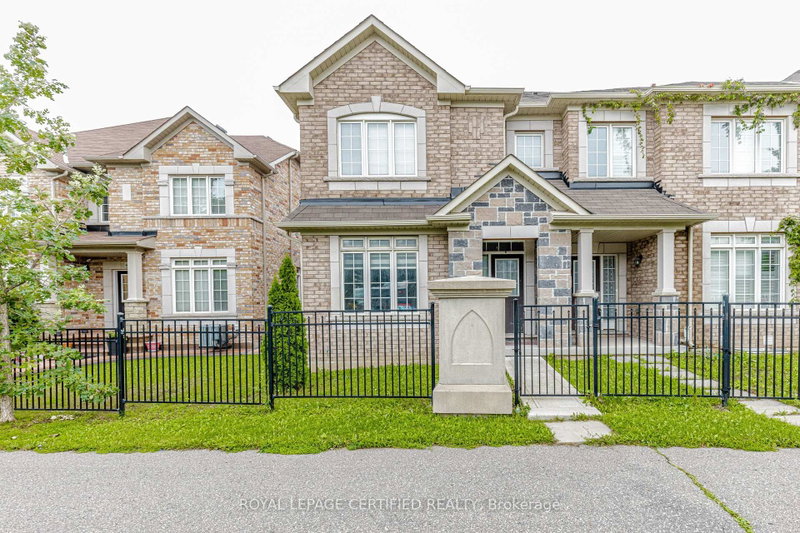
40 Langdale Crescent in Brampton for sale

Asking price
$724,902
Estimate (Aug 13)
$723,742
MLS #:
W13670894
Type:
Att/Row/Twnhouse, 2-Storey
Approx. SQFT:
1100-1500
Basement:
Finished
3+1 3+1
1 22.97 x 114.83 ft lot
PROPERTY HISTORY
SIGN IN REQUIRED
List Date List Price Last Status Sold Date Sold Price Days On Market
0000-00-00 $00000 Ter N/A N/A N/A
0000-00-00 $00000 Sld Oct 26, 2015 $430,000
0000-00-00 $00000 Sld Apr 26, 2011 $325,000
0000-00-00 $00000 Sld Jul 10, 2007 $285,000
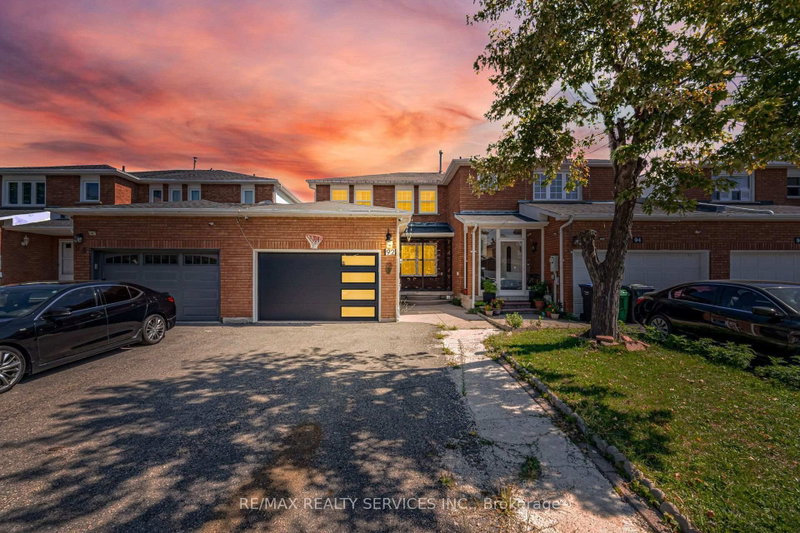
Beautiful freehold townhome offering approximately 1472 sq. ft. in the highly desirable Fletcher's West community of Brampton. Enjoy exceptional privacy with no homes behind. This well-maintained residence features 3 bedrooms and 3 bathrooms, making it ideal for growing families. The main floor offers a bright and functional layout with a combined living and dining room and a separate family room. The open-concept kitchen overlooks the family room and includes a breakfast area, perfect for everyday living. Hardwood flooring on the main floor, ceramic tiles in the hallway, and kitchen. The second floor features a large primary bedroom complete with a 4-piece ensuite and closets. The second and third bedrooms are generously sized, each comfortably fitting queen-sized beds and offering double closets with abundant natural light. A well-appointed 4-piece main bathroom completes the upper level. The 1 bedroom finished basement, features a bright and inviting family room and laundry room, offers excellent in-law suite potential. Additional highlights include a driveway with parking for up to 2 vehicles plus 1 in the garage (total 3 parking spaces). Located in a family-friendly neighbourhood close to schools, parks, and transit, this home is a must-see for those seeking space, functionality, and comfort.

WHAT'S YOUR HOME WORTH?

Click here to get an instant estimate and track its value over time.

  • Date Listed: Thursday, August 13, 2026
  • Listing Brokerage: Re/Max Real Estate Centre Inc. - Disclaimer: The information contained in this listing has not been verified by Re/Max Real Estate Centre Inc. and should be verified by the buyer.
  • Virtual Tour: View Virtual Tour for 40 Langdale Crescent
  • City: Brampton

    More 3 bedrooms homes for sale in Brampton

  • Neighbourhood: Fletcher's West
  • Major Intersection: Chinguacousy Rd / Steeles Ave W
  • Full Address: 40 Langdale Crescent, Brampton, L6Y 4R7, Canada, ON, Canada
  • Family Room: hardwood floor, W/O To Yard, Gas Fireplace
  • Kitchen: Ceramic Floor, Backsplash, Window
  • Living Room: hardwood floor, Combined W/Dining, Window
  • Amenities:
  • Taxes: $5,258.82 (2025)
Family13 x 14 ft182 sq ft
Dining14 x 11 ft154 sq ft
Kitchen14 x 14 ft196 sq ft
Primary18 x 12 ft216 sq ft
2nd Br6 x 9 ft54 sq ft
3rd Br14 x 13 ft182 sq ft
Great Rm26 x 13 ft338 sq ft
Laundry17 x 8 ft136 sq ft
Br13 x 10 ft130 sq ft
Breakfast14 x 14 ft196 sq ft
Living14 x 11 ft154 sq ft

Recently sold comparables in Fletcher's West

Similar homes for sale

WHAT'S YOUR HOME WORTH?

Click here to get an instant estimate and track its value over time.