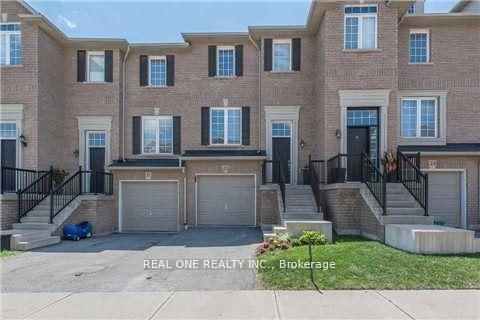
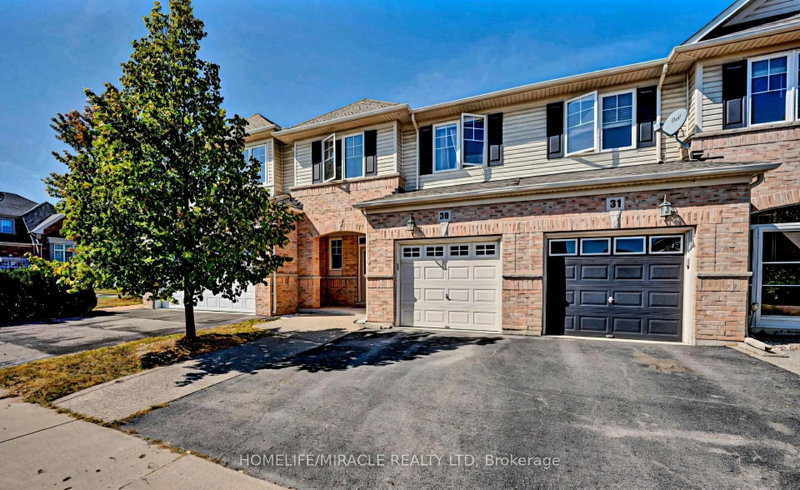
Executive townhome set in a private enclave in Oakville's prestigious Bronte Creek Community. Offering over 3,000 sq. ft of luxurious living space with 9' ceilings and plank hardwood flooring throughout the main level. The open concept floor plan features a combinedliving/dining room with crown moulding and coffered ceilings that opens to the great room with gas fireplace. The modern white kitchen boasts extended cabinetry with pots & pans drawers, granite counters, backsplash, high-end stainless steel appliances and sliding door access to the fully fenced, landscaped yard with stone patio. The large master suite is complete with a cozy, double-sided gas fireplace, walk-in closet and spa-like ensuite with double sinks, granite counters, separate shower and soaker tub. Two additional bedrooms, an upgraded main bath and convenient 2nd floor office loft complete the upper level. The professionally finished basement features quality plank laminate flooring and offers a 4th bedroom, large rec room and full 4-piece bath. Ideally located within walking distance to schools, parks, trails and within close proximity to shopping, HWY's, transit and more!
Listing Brokerage: Icloud Realty Ltd. - Disclaimer: The information contained in this listing has not been verified by Icloud Realty Ltd. and should be verified by the buyer.





 Share
Share


 3+1
3+1 3+1
3+1 1
1 23.04 x 102.62 ft lot