By

Sign In
Sign In to view listing's details
×

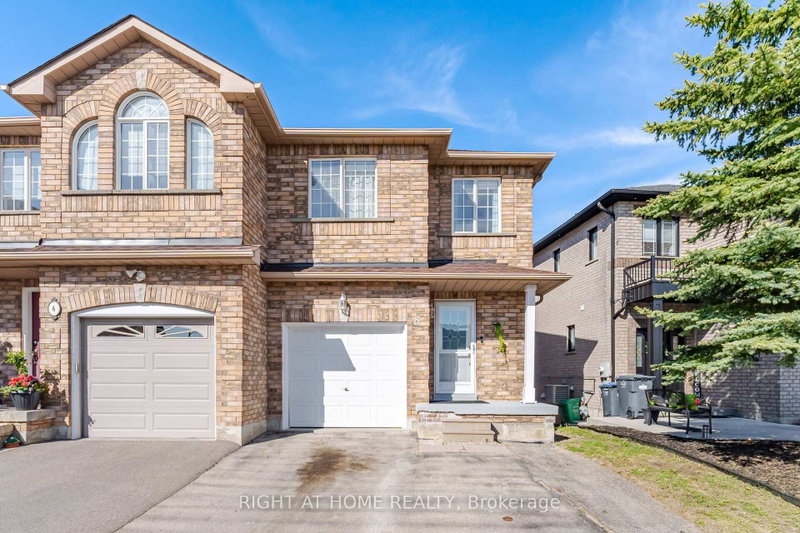
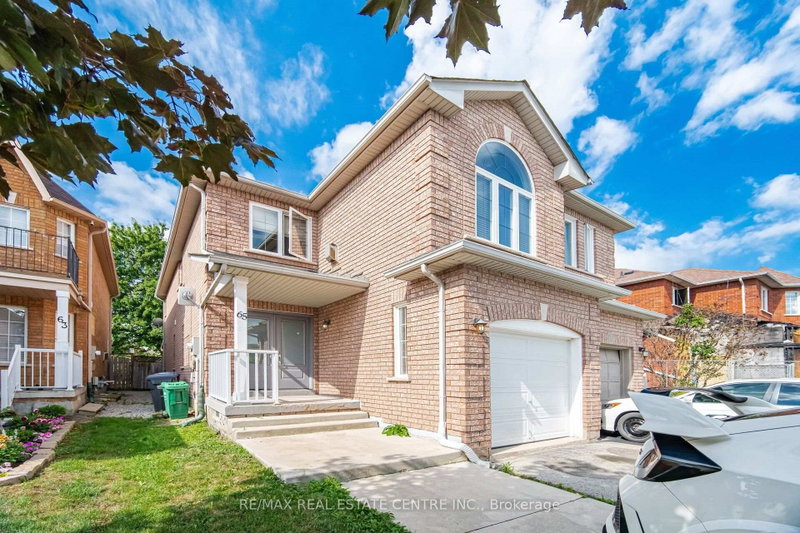
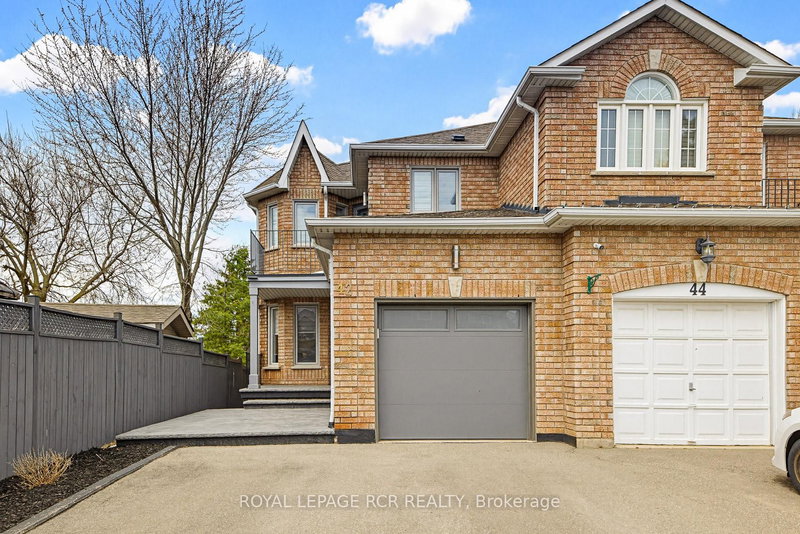
24 Archbury Circle in Caledon has been sold

MLS #:
W13669730
Type:
Semi-Detached, 2-Storey
Approx. SQFT:
1500-2000
Basement:
Finished
3 3
1 23.2 x 114.98 ft lot
PROPERTY HISTORY
List Date List Price Last Status Sold Date Sold Price Days On Market
0000-00-00 $00000 Exp N/A N/A N/A
0000-00-00 $00000 Sld Jul 26, 2012 $379,000
0000-00-00 $00000 Ter N/A N/A N/A
0000-00-00 $00000 Sld May 09, 2003 $220,000
5 Reasons Why You Will Love This Semi - Detached 2 Storey: 1) Spacious Primary Bedroom Featuring A Large Window That Fills The Room With Natural Light, 3 Piece Ensuite & A Double Closet For Plenty Of Storage 2) Main Floor Features A Living Room, Kitchen Connected To Breakfast Area & A Walk Out To Back Yard 3) Enjoy The Privacy Of A Quiet Court, A One Car Garage & A Driveway That Fits Three Vehicles 4) Great Opportunity For First Time Home Buyers, Investors & Those Looking To Downsize 5) Location Is Close To Shopping, Schools, Parks & Highways!

WHAT'S YOUR HOME WORTH?

Click here to get an instant estimate and track its value over time.

  • Date Listed: Thursday, August 13, 2026
  • Listing Brokerage: Realty Executives Priority One Limited - Disclaimer: The information contained in this listing has not been verified by Realty Executives Priority One Limited and should be verified by the buyer.
  • Virtual Tour: View Virtual Tour for 24 Archbury Circle
  • City: Caledon

    More 3 bedrooms homes for sale in Caledon

  • Neighbourhood: Bolton East
  • Major Intersection: Queensgate Blvd / Landsbridge St
  • Full Address: 24 Archbury Circle, Caledon, L7E 2H7, Canada, ON, Canada
  • Kitchen: Porcelain Floor, Window
  • Living Room: hardwood floor, Fireplace
  • Living Room: Broadloom
  • Amenities:
  • Taxes: $4,489.92 (2025)
Primary12 x 17 ft204 sq ft
2nd Br13 x 10 ft130 sq ft
3rd Br12 x 10 ft120 sq ft
Kitchen7 x 10 ft70 sq ft
Breakfast11 x 7 ft77 sq ft
Living10 x 17 ft170 sq ft
Rec13 x 12 ft156 sq ft
Living17 x 13 ft221 sq ft

Similar homes for sale