By

Sign In
Sign In to view listing's details
×

52 Bear Run Road in Brampton has been sold

MLS #:
W13667288
Type:
Detached, 2-Storey
Approx. SQFT:
3000-3500
Basement:
Apartment, Finished
4+3 4+3
2 40.7 x 103.35 ft lot
PROPERTY HISTORY
List Date List Price Last Status Sold Date Sold Price Days On Market
0000-00-00 $00000 Ter N/A N/A N/A
0000-00-00 $00000 Sld Feb 22, 2015 $749,000
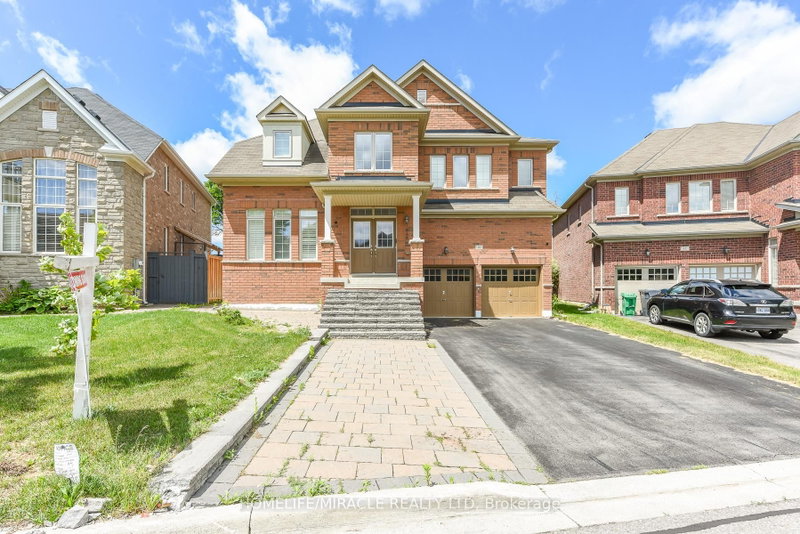
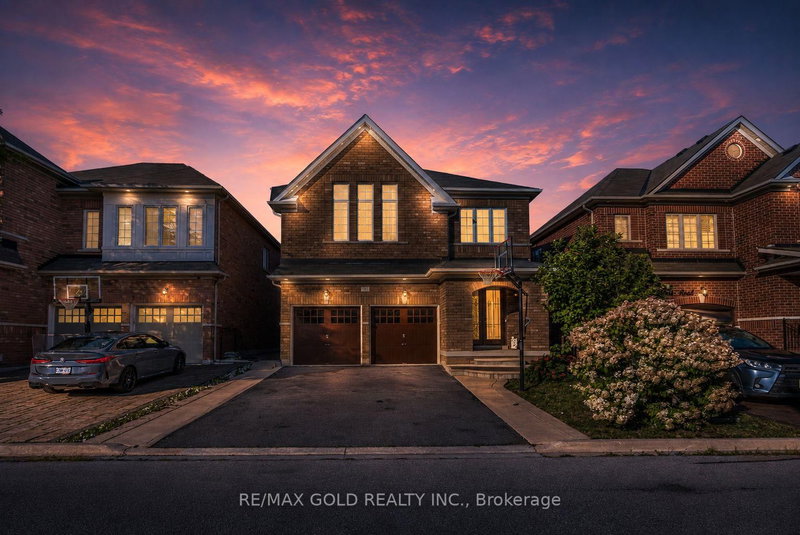
LEGAL BASEMENT !!!! Beautiful very well kept 4+3 bedrooms,5 washrooms with double car garage ,4 car parking in driveway+2 in garage Detached Home in Brampton's most desirable Area of credit valley. Legal Basement Apartment Nice welcoming Foyer with 18 feet ceiling, 9 feet ceiling on main floor 9feet ceiling on second floor, Main floor office, Modern kitchen with granite counter top and build in wall oven. 3 bedroom finished legal basement with sept ent. beautiful backyard with 2 tier Deck and Gazebo, exposed concrete in front and back yard, 4 great size bedrooms fifth bedroom converted in to lounge attached to master bedroom and 3 full washrooms on second floor. close to Hwy 401,Hwy407,Schools and bus service.

WHAT'S YOUR HOME WORTH?

Click here to get an instant estimate and track its value over time.

  • Date Listed: Wednesday, August 12, 2026
  • Listing Brokerage: Re/Max Gold Realty Inc. - Disclaimer: The information contained in this listing has not been verified by Re/Max Gold Realty Inc. and should be verified by the buyer.

  • Virtual Tour: View Virtual Tour for 52 Bear Run Road
  • City: Brampton

    More 4 bedrooms homes for sale in Brampton

  • Neighbourhood: Credit Valley
  • Major Intersection: Mississauga Rd/Williams Pkwy
  • Full Address: 52 Bear Run Road, Brampton, L6X 0E4, Canada, ON, Canada
  • Kitchen: Ceramic Floor, Combined W/Br, Quartz Counter
  • Living Room: hardwood floor, Combined W/Dining
  • Living Room: Laminate
  • Family Room: hardwood floor, Fireplace, Separate Rm
  • Amenities:
  • Taxes: $10,415.00 (2025)
Library12 x 11 ft132 sq ft
Breakfast23 x 15 ft345 sq ft
Br11 x 11 ft121 sq ft
2nd Br13 x 11 ft143 sq ft
Dining20 x 14 ft280 sq ft
4th Br13 x 12 ft156 sq ft
Primary17 x 14 ft238 sq ft
Kitchen23 x 15 ft345 sq ft
Living20 x 14 ft280 sq ft
Office11 x 8 ft88 sq ft
2nd Br13 x 11 ft143 sq ft
Br12 x 11 ft132 sq ft
Living17 x 11 ft187 sq ft
Family18 x 12 ft216 sq ft
3rd Br11 x 10 ft110 sq ft

Similar homes for sale