Local real estate rules require that you sign in to view sold property information.
Listed by Re/Max Hallmark Realty Ltd..
Main Floor-42 Abbey Road is a Detached, Sidesplit 4 and is currently for Lease @ $2,100. Taxes in null were $0.00.
More homes for lease under 2.1k in Brampton
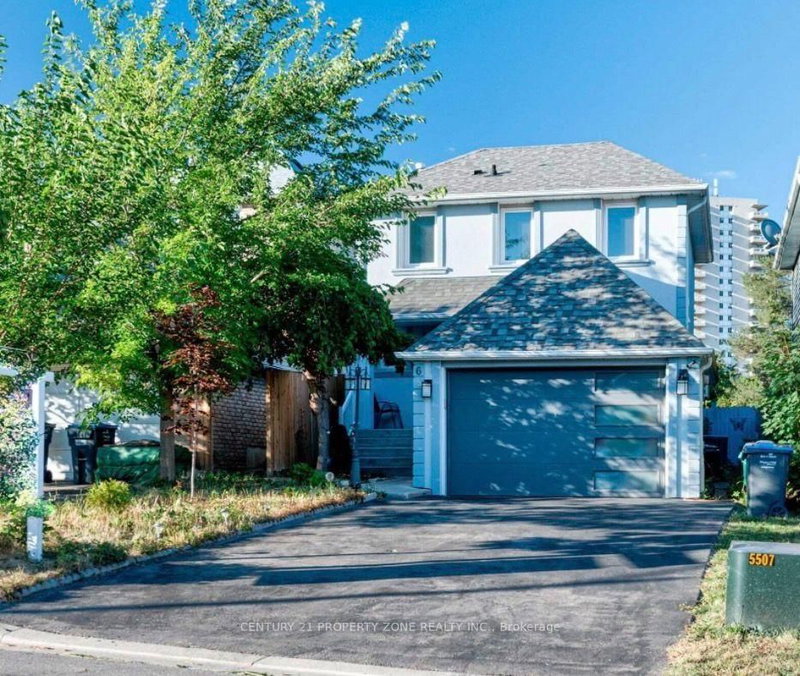
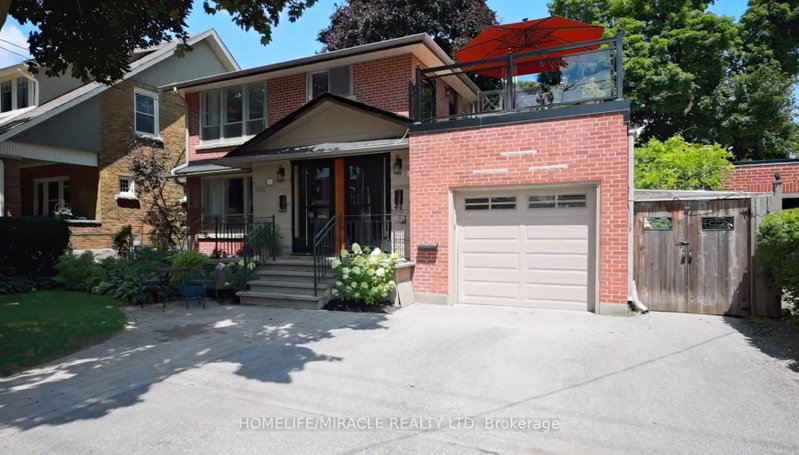
Beautiful and spacious 2 bedroom home in sought after Peel Village! Main and Upper Floor of a Sidesplit Detached Home Situated on a large pie shaped lot with a lovely backyard, this home features gleaming hardwood floors, a modern kitchen with a breakfast bar, and a generously sized primary bedroom. The Sidesplit 4 on Main Floor-42 Abbey Road has 2 bedrooms, 1 bathrooms, and is located on a 98.25 x 43 ft lot in the community of Brampton East . The driveway accommodates two vehicles in tandem. Numerous improvements completed in recent years include the roof, double and triple glazed windows, eavestroughs, soffits, fascia, siding, R50 attic insulation, interior and exterior doors, and electrical panel. A wonderful home that is sure to impress!
All existing appliances including Fridge, Stove, Dish Washer, Washer/Dryer
The address Main Floor-42 Abbey Road was listed for lease (MLS# W13667058) on Wednesday, August 12, 2026.




 Share
Share


 2
2 2
2 43 x 98.25 ft lot