By

Sign In
Sign In to view listing's details
×

424 Levanna Lane in Oakville has been sold

MLS #:
W13665152
Type:
Semi-Detached, 2-Storey
Approx. SQFT:
1500-2000
Basement:
Sep Entrance, Finished
3+1 3+1
1 29.53 x 99.31 ft lot
PROPERTY HISTORY
List Date List Price Last Status Sold Date Sold Price Days On Market
0000-00-00 $00000 Sld Mar 28, 2017 $836,000
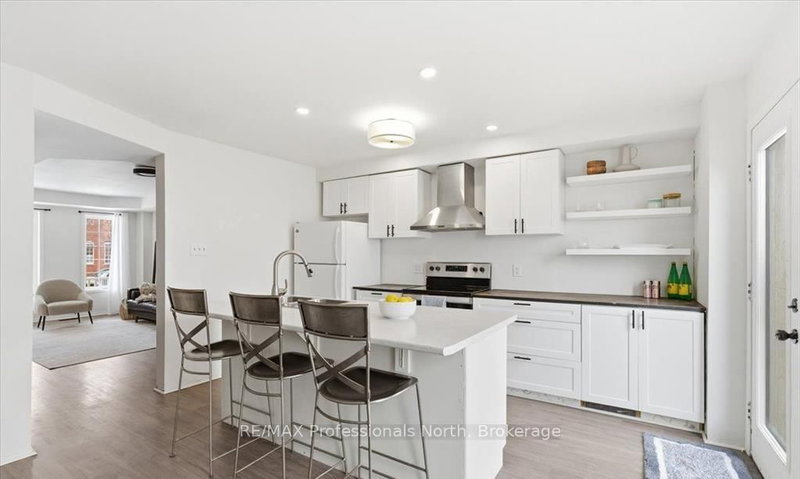
Your Searching is End In River Oaks. Bright and Sunfilled Semi-Detached 3+1 Bedroom, 2 Kitchens, 4 Washrooms, With a Lot of Upgrade, New Painting Throughout. Carpet Free, Hardwood Floor on Main and 2nd Floor. Upgraded Kitchens and Washrooms, With Stone Counter Top, Stainless Steels Appliances. Potential Separate Entrance (Just Install a Door) To Basement One Bedroom With Kitchen and 3 Pieces Washroom, and Huge Storage Space. All Vinyl Windows, Interlock Backyard With Two Tiers Deck. Good Schools, Close to Parks, Shopping, Hiking Trails, The New Oakville Hospital and Transit.

WHAT'S YOUR HOME WORTH?

Click here to get an instant estimate and track its value over time.

  • Date Listed: Wednesday, August 12, 2026
  • Listing Brokerage: Homelife New World Realty Inc. - Disclaimer: The information contained in this listing has not been verified by Homelife New World Realty Inc. and should be verified by the buyer.
  • City: Oakville

    More 3 bedrooms homes for sale in Oakville

  • Neighbourhood: River Oaks
  • Major Intersection: Neyagawa/Dundas
  • Full Address: 424 Levanna Lane, Oakville, L6H 6B8, Canada, ON, Canada
  • Living Room: Hardwood Floor
  • Kitchen: Tile Floor
  • Living Room: Laminate
  • Kitchen: Laminate
  • Amenities:
  • Taxes: $5,606.18 (2026)
Living27 x 11 ft297 sq ft
Kitchen10 x 8 ft80 sq ft
Breakfast10 x 8 ft80 sq ft
Bathroom5 x 5 ft25 sq ft
Primary17 x 10 ft170 sq ft
Bathroom10 x 8 ft80 sq ft
2nd Br17 x 10 ft170 sq ft
3rd Br10 x 10 ft100 sq ft
Bathroom9 x 8 ft72 sq ft
Living13 x 10 ft130 sq ft
Kitchen13 x 10 ft130 sq ft
Br10 x 6 ft60 sq ft
Bathroom9 x 8 ft72 sq ft
Utility10 x 6 ft60 sq ft

Similar homes for sale