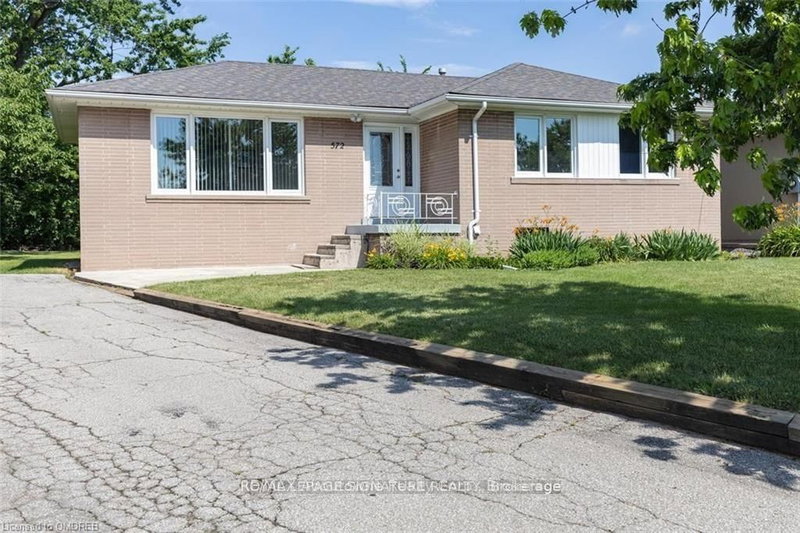
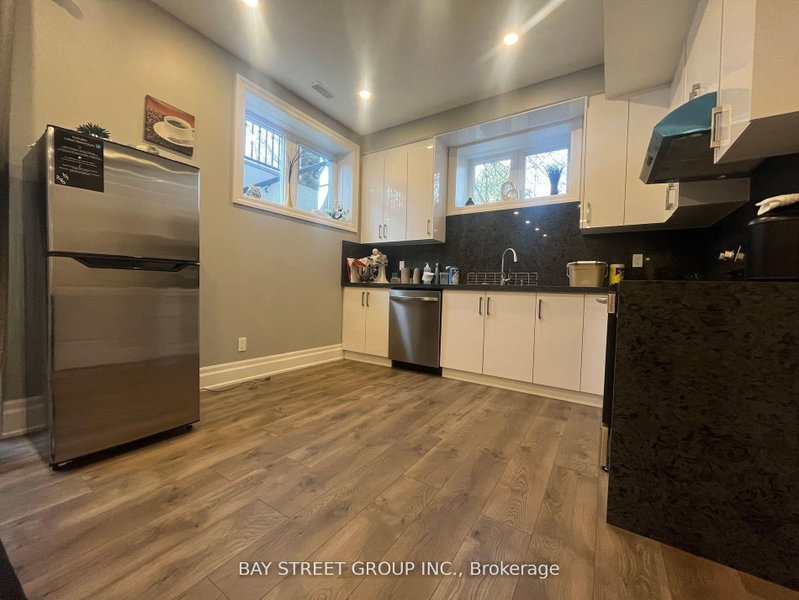
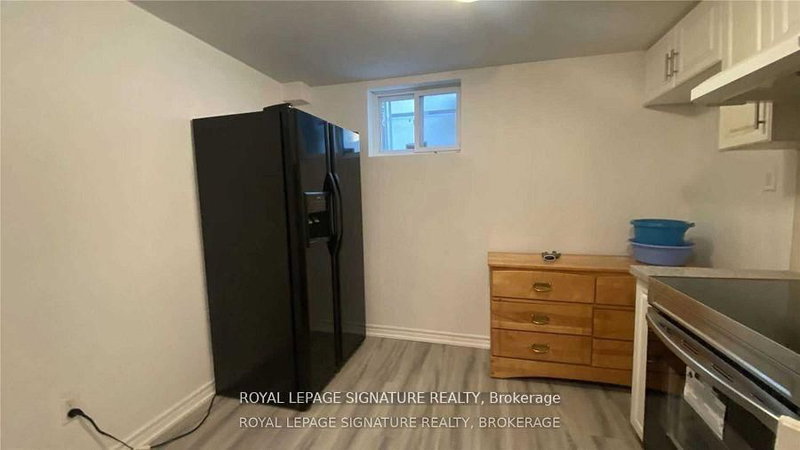
Welcome to this bright & spacious 2-bedroom, 1-bathroom basement apartment in the heart of Glen Abbey. This renovated suite features an open-concept layout with luxury vinyl plank flooring throughout. The kitchen offers stainless steel appliances, ample cabinetry, and plenty of space for everyday cooking and entertaining. Both bedrooms are generously sized and offer plenty of storage space. Located in a highly sought-after Glen Abbey neighbourhood, this home is just minutes from Bronte Harbour, Oakville GO station, the QEW, shopping centres, parks and top-rated schools. Perfect for professionals, couples, or a small family looking for a clean, comfortable and convenient place to call home in one of Oakville's most desirable communities. 1 parking included. Tenant pays 40% of all utilities.
Listing Brokerage: Royal Lepage Premium One Realty - Disclaimer: The information contained in this listing has not been verified by Royal Lepage Premium One Realty and should be verified by the buyer.





 Share


 2
 2
 39.79 x 121.19 ft lot