By

Sign In
Sign In to view listing's details
×

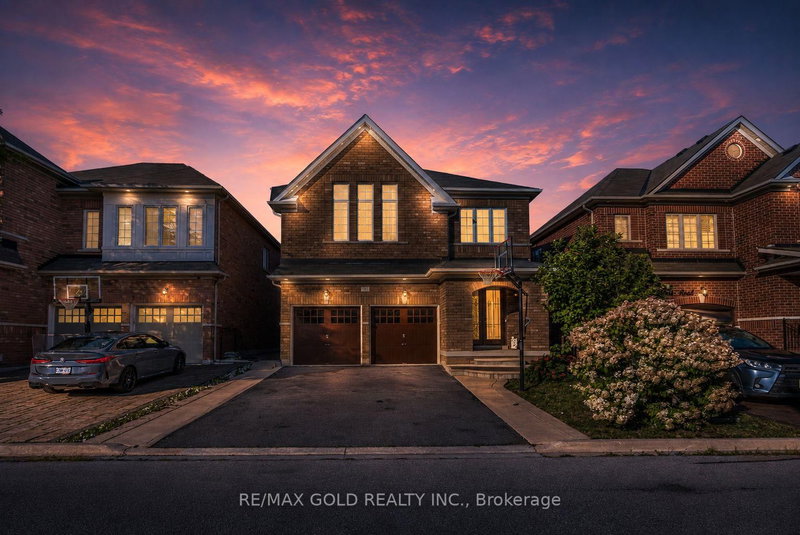
15 Junetown Circle in Brampton has been sold

MLS #:
W13658418
Type:
Detached, 2-Storey
Approx. SQFT:
3000-3500
Basement:
Finished, Sep Entrance
4+2 4+2
2 41.01 x 104.99 ft lot
PROPERTY HISTORY
List Date List Price Last Status Sold Date Sold Price Days On Market
0000-00-00 $00000 Ter N/A N/A N/A
0000-00-00 $00000 Lsd Jul 22, 2017 $3,500
0000-00-00 $00000 Sld Apr 27, 2015 $780,000
0000-00-00 $00000 Ter N/A N/A N/A
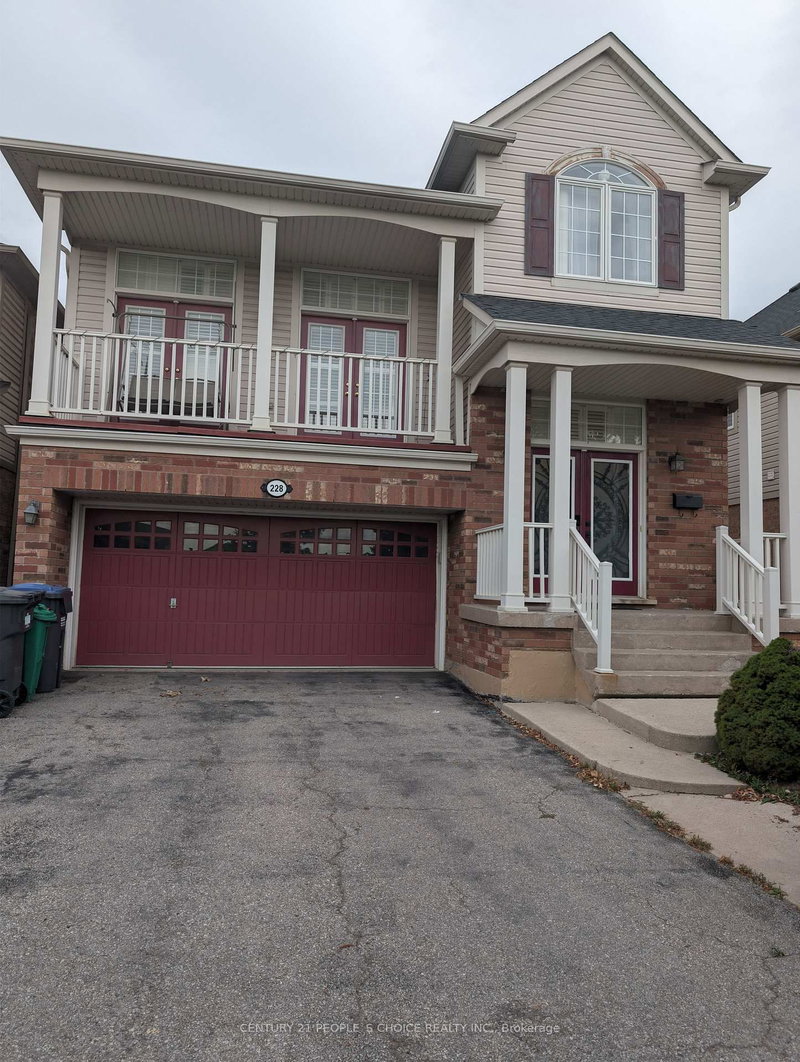
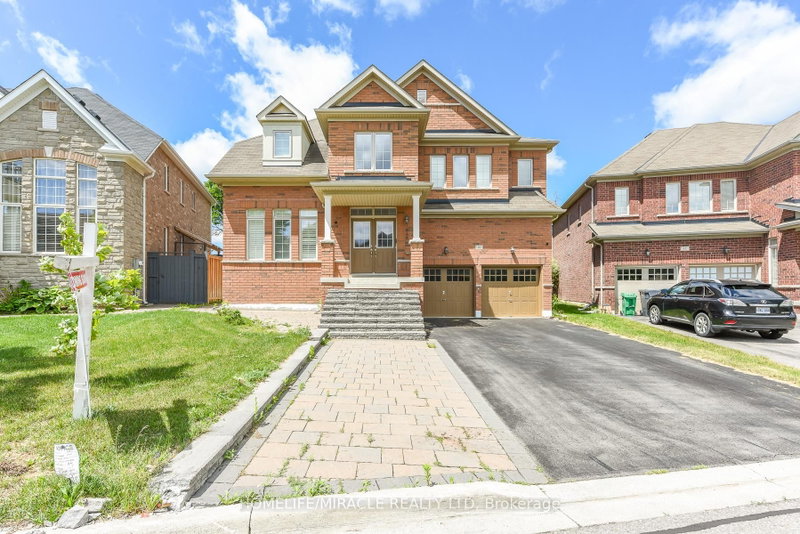
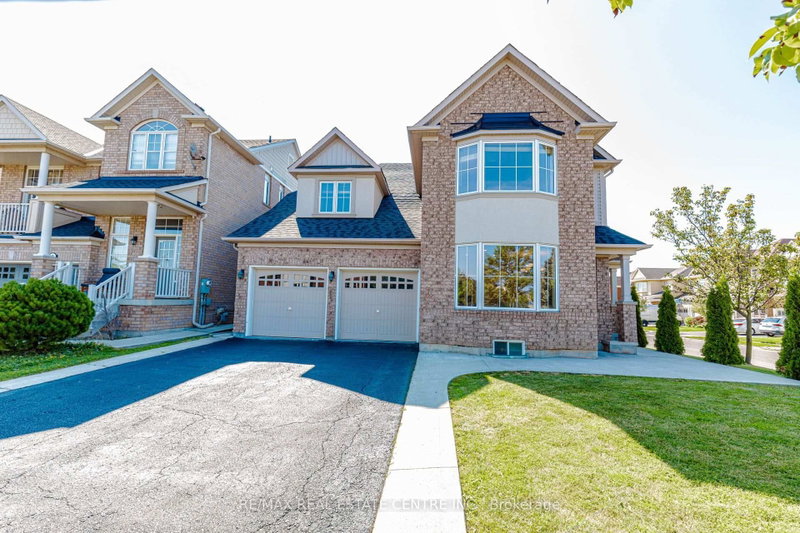
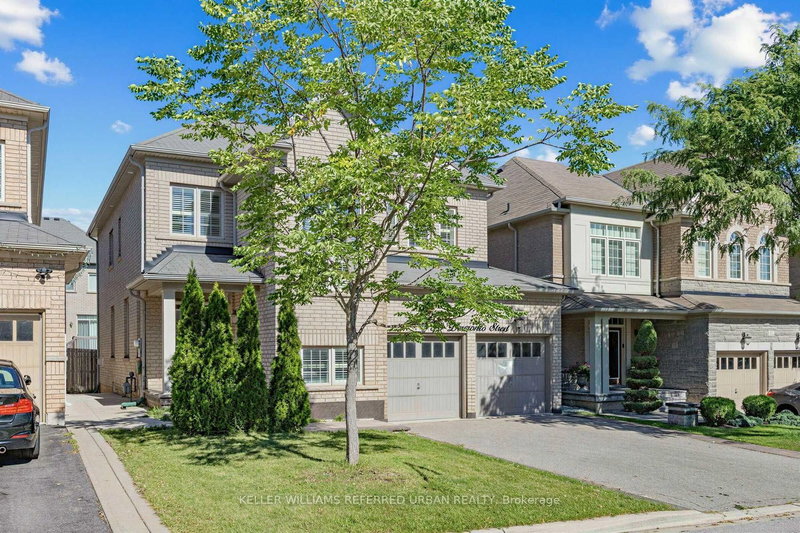
Aprx 3300 Sq Ft!! Built On 41 Ft Wide Lot. Come & Check Out This Upgraded Fully Detached Luxurious House. Featuring A Finished Basement With Separate Entrance. Main Floor Features Separate Family Room, Combined Living & Dining Room Along With A Spacious Den Perfect For Home Office Or Study. Fully Upgraded Kitchen Is Equipped With S/S Appliances. Second Floor Offers 4 Spacious Bedrooms & 3 Full Washrooms. Master Bedroom With 5 Pc Ensuite Bath & Walk-in Closet. Finished Basement Offers 2 Bedrooms, Kitchen & Full Washroom. Separate Laundry In Basement. Located Close To All Amenities Including Shopping Malls, Schools, Parks & Much More.

WHAT'S YOUR HOME WORTH?

Click here to get an instant estimate and track its value over time.

  • Date Listed: Monday, August 10, 2026
  • Listing Brokerage: Re/Max Gold Realty Inc. - Disclaimer: The information contained in this listing has not been verified by Re/Max Gold Realty Inc. and should be verified by the buyer.

  • City: Brampton

    More 4 bedrooms homes for sale in Brampton

  • Neighbourhood: Credit Valley
  • Major Intersection: Williams Pkwy/Creditview Rd
  • Full Address: 15 Junetown Circle, Brampton, L6X 0X7, Canada, ON, Canada
  • Living Room: hardwood floor, Combined W/Dining, Window
  • Family Room: hardwood floor, Fireplace, Pot Lights
  • Kitchen: Ceramic Floor, Stainless Steel Appl, Quartz Counter
  • Amenities:
  • Taxes: $9,148.91 (2025)

Similar homes for sale