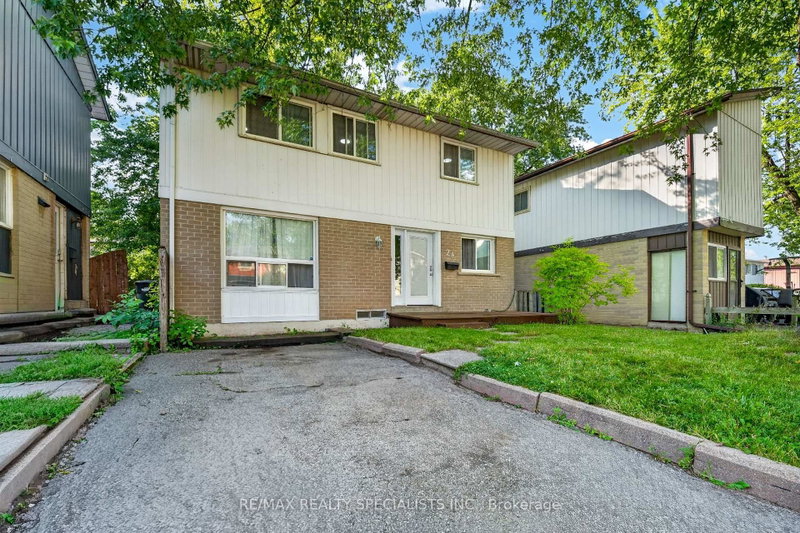
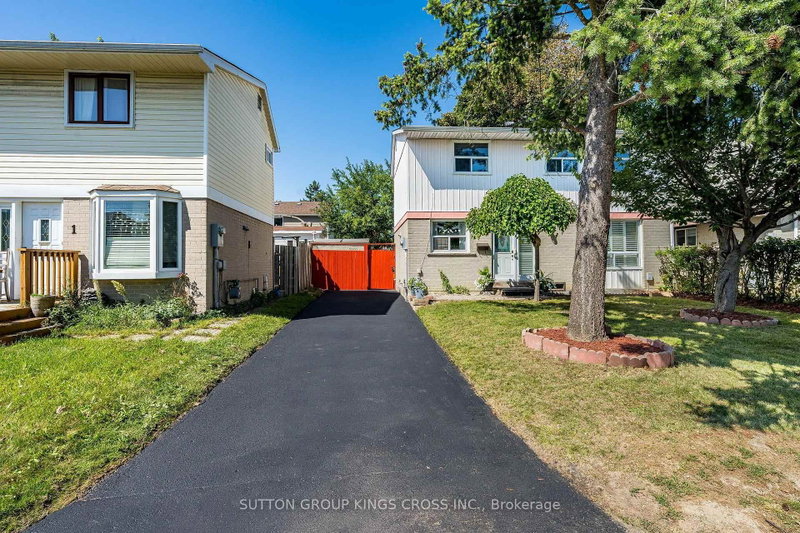
Welcome to this beautifully updated bungalow situated on a stunning landscaped lot in a highly desirable neighbourhood just moments from Professor's Lake Park. The completely renovated main floor offers true move-in-ready living, featuring fresh paint throughout, new flooring, trim, baseboards, interior doors and hardware, smooth ceilings, light fixtures, an updated bathroom vanity, and a beautifully redesigned kitchen with new cabinetry and countertops. Step outside to enjoy the meticulously maintained front and rear gardens along with a gorgeous interlock patio, creating the perfect outdoor space for relaxing or entertaining. Offering exceptional long-term value, the home also features a newer furnace and air conditioner (2023) and a new roof (2021).The unfinished basement provides an outstanding opportunity to customize the space to suit your lifestyle, whether you envision additional living space, a recreation room, or home office. Conveniently located with quick access to William Osler Hospital, grocery stores, shopping, schools, parks, transit, and an abundance of everyday amenities. A truly turnkey property offering exceptional pride of ownership in an unbeatable location.
Listing Brokerage: Sutton Group Elite Realty Inc. - Disclaimer: The information contained in this listing has not been verified by Sutton Group Elite Realty Inc. and should be verified by the buyer.





 Share
Share


 3
3 3
3 1
1 50 x 120 ft lot