By

CALL
TOUR PROPERTY
×

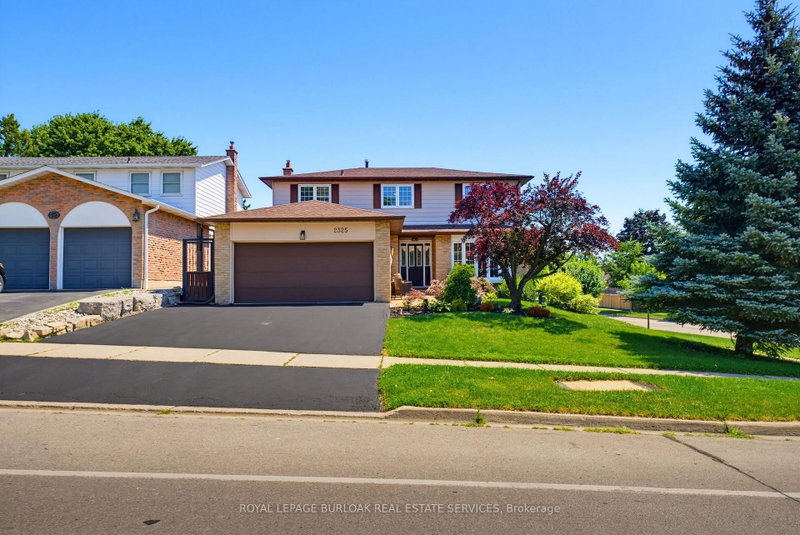
2109 Agincourt Crescent in Burlington for sale

Asking price
$1,850,000
Estimate (Aug 07)
$1,798,501
MLS #:
W13651292
Type:
Detached, 2-Storey
Approx. SQFT:
2000-2500
Basement:
Full, Finished
4+2 4+2
2 70 x 120 ft lot
PROPERTY HISTORY
SIGN IN REQUIRED
List Date List Price Last Status Sold Date Sold Price Days On Market
0000-00-00 $00000 Sld Apr 18, 2019 $870,000
0000-00-00 $00000 Sld Nov 09, 2004 $404,500

Listed by Royal Lepage Burloak Real Estate Services.

2109 Agincourt Crescent is a Detached, 2-Storey and is currently for Sale @ $1,850,000. Taxes in 2026 were $7,269.00.

More homes for sale under 1.9M in Burlington

Beautifully renovated throughout, this spacious 4+2 bedroom, 3. The 2-Storey on 2109 Agincourt Crescent has 4 bedrooms, 4 bathrooms, and is located on a 120 x 70 ft lot in the community of Tyandaga .5 bathroom home offers stylish living in one of Burlington's most desirable neighbourhoods. Don't miss your opportunity to make this exceptional property your next home! Photos to come.

Fridge, stove, hood fan, dishwasher, washer & dryer. All electrical light fixtures, all window coverings.

The address 2109 Agincourt Crescent was listed for sale (MLS# W13651292) on Friday, August 07, 2026.


WHAT'S YOUR HOME WORTH?

Click here to get an instant estimate and track its value over time.

  • Date Listed: Friday, August 07, 2026
  • Listing Brokerage: Royal Lepage Burloak Real Estate Services - Disclaimer: The information contained in this listing has not been verified by Royal Lepage Burloak Real Estate Services and should be verified by the buyer.
  • City: Burlington

    More 4 bedrooms homes for sale in Burlington

  • Neighbourhood: Tyandaga
  • Major Intersection: Tyandaga Park Dr
  • Full Address: 2109 Agincourt Crescent, Burlington, L7P 1P3, Canada, ON, Canada
  • Family Room:
  • Kitchen:
  • Living Room:
  • Amenities:
  • Taxes: $7,269.00 (2026)
Family14 x 14 ft196 sq ft
Kitchen25 x 11 ft275 sq ft
Living25 x 12 ft300 sq ft
Bathroom3 x 3 ft9 sq ft
Primary18 x 12 ft216 sq ft
Bathroom3 x 3 ft9 sq ft
Br18 x 12 ft216 sq ft
Br11 x 9 ft99 sq ft
Br10 x 9 ft90 sq ft
Bathroom3 x 3 ft9 sq ft
Rec20 x 14 ft280 sq ft
Utility24 x 14 ft336 sq ft
Br24 x 11 ft264 sq ft
Br10 x 10 ft100 sq ft

Recently sold comparables in Tyandaga

Similar homes for sale

WHAT'S YOUR HOME WORTH?

Click here to get an instant estimate and track its value over time.