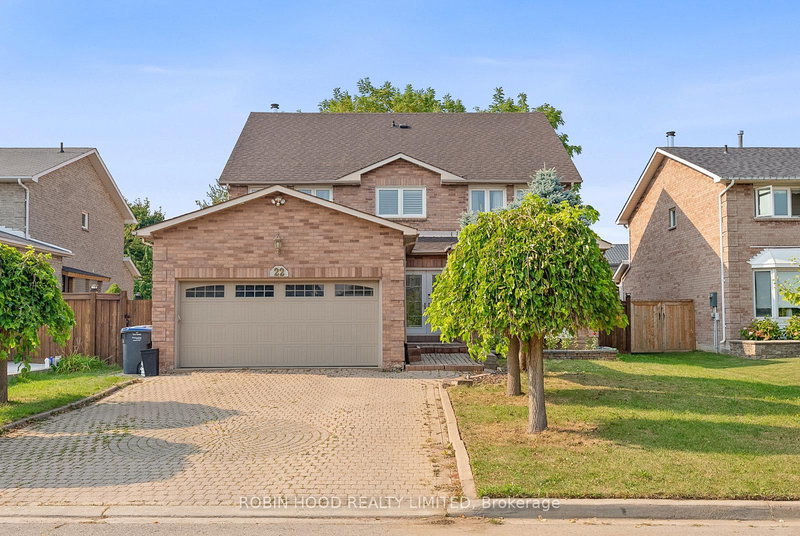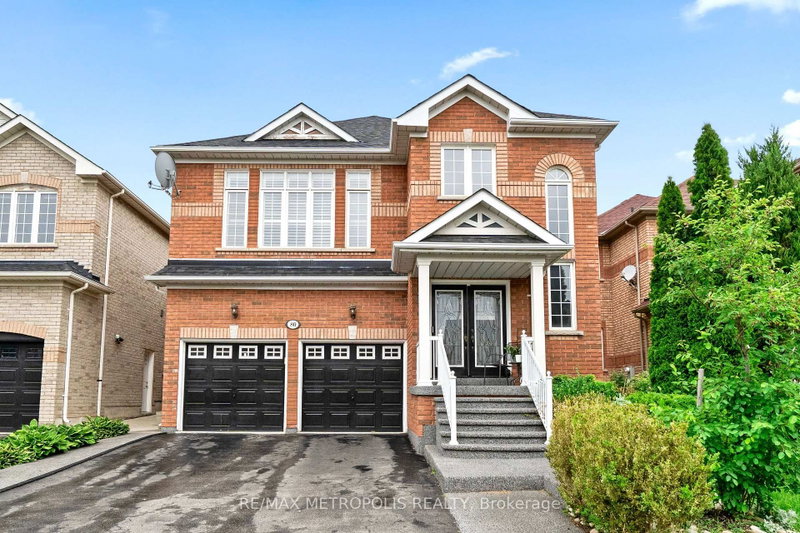
Local real estate rules require that you sign in to view sold property information.
| List Date | List Price | Last Status | Sold Date | Sold Price | Days On Market |
|---|---|---|---|---|---|
| 0000-00-00 | $00000 | Sld | Oct 29, 2014 | $555,000 | |
| 0000-00-00 | $00000 | Exp | N/A | N/A | N/A |
| 0000-00-00 | $00000 | Ter | N/A | N/A | N/A |
| 0000-00-00 | $00000 | Ter | N/A | N/A | N/A |
| 0000-00-00 | $00000 | Ter | N/A | N/A | N/A |
| 0000-00-00 | $00000 | Ter | N/A | N/A | N/A |
| 0000-00-00 | $00000 | Ter | N/A | N/A | N/A |
| 0000-00-00 | $00000 | Ter | N/A | N/A | N/A |
| 0000-00-00 | $00000 | Ter | N/A | N/A | N/A |
| 0000-00-00 | $00000 | Exp | N/A | N/A | N/A |
| 0000-00-00 | $00000 | Ter | N/A | N/A | N/A |
Listed by Homelife Superstars Real Estate Limited.
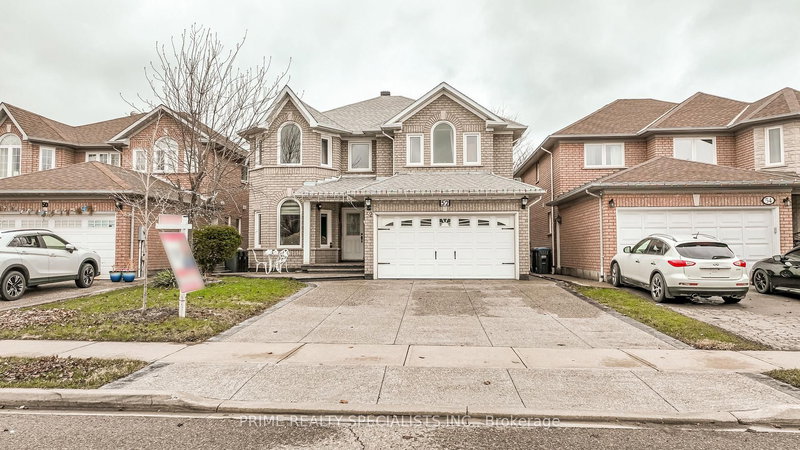
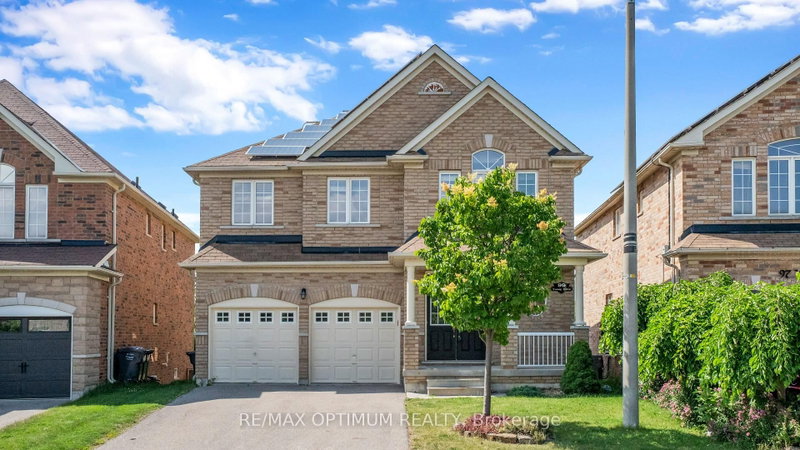
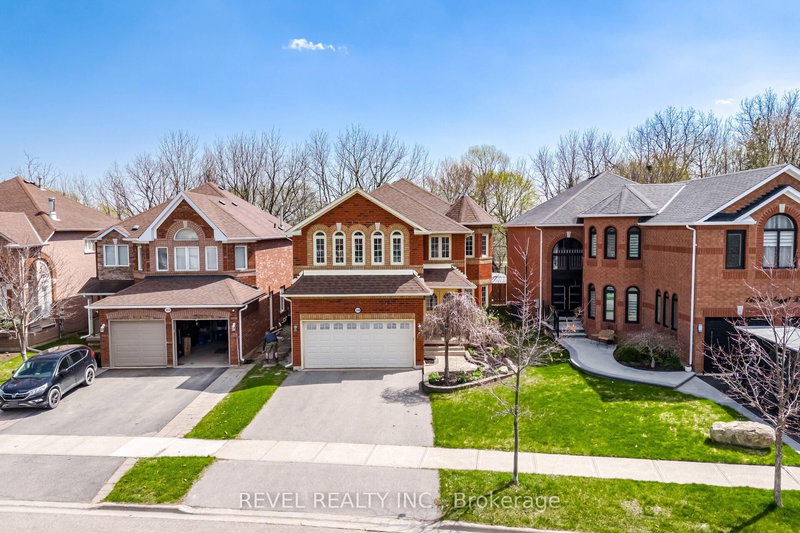
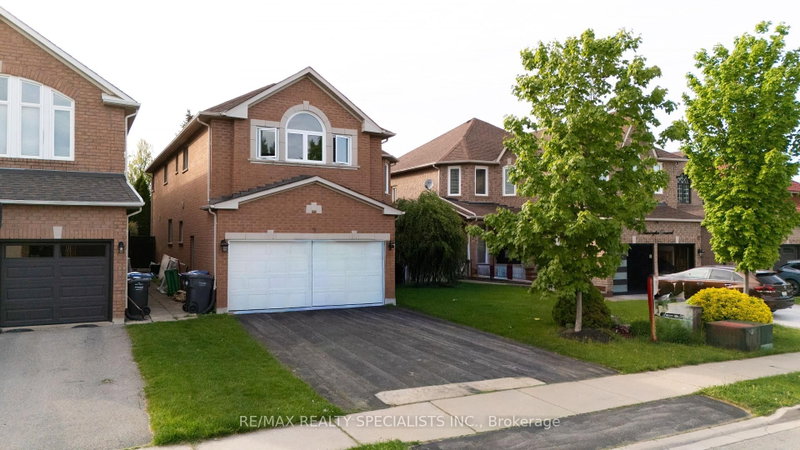
5 Savita Road is a Detached, 2-Storey and is currently for Sale @ $1,199,000. Taxes in 2026 were $7,132.00.
More homes for sale under 1.2M in Brampton
5 Bedroom Executive Home In Brampton's Most Desirable Neighbourhood. The 2-Storey on 5 Savita Road has 5 bedrooms, 5 bathrooms, and is located on a 98.43 x 37.47 ft lot in the community of Fletcher's Meadow .
@ fridges, 2 Stoves, washer dryer dish washer all window coverings
The address 5 Savita Road was listed for sale (MLS# W13644722) on Thursday, August 06, 2026.




 Share
Share


 5
5 5
5 2
2 37.47 x 98.43 ft lot