By

CALL
TOUR PROPERTY
×

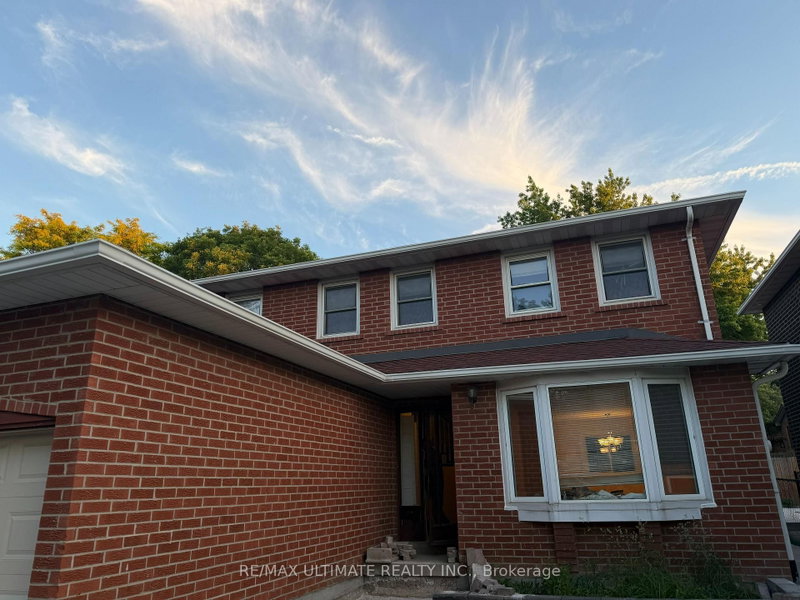
42 Brambirch Crescent in Brampton for lease

Asking price
$1,400
MLS #:
W13630148
Type:
Detached, 2-Storey
Approx. SQFT:
2000-2500
Basement:
Apartment
1 1
Peel
PROPERTY HISTORY
SIGN IN REQUIRED
List Date List Price Last Status Sold Date Sold Price Days On Market
0000-00-00 $00000 Lsd Jun 13 $1,400
0000-00-00 $00000 Lsd Mar 03, 2025 $1,550
0000-00-00 $00000 Lsd Nov 23, 2022 $1,450
0000-00-00 $00000 Lsd Nov 28, 2019 $1,000
0000-00-00 $00000 Sld Jun 11, 2014 $502,000

Listed by Re/Max Realty Services Inc..

42 Brambirch Crescent is a Detached, 2-Storey and is currently for Lease @ $1,400. Taxes in null were $0.00.

More homes for lease under 1.4k in Brampton

Legal basement apartment, with one bedroom and one bathroom. The 2-Storey on 42 Brambirch Crescent has 1 bedrooms, 1 bathrooms, and is located in the community of Northwest Sandalwood Parkway . In desirable North Brampton community. Separate side entrance to a very open concept layout. Exclusive use of Ensuite laundry. White kitchen cabinetry, large windows, allow lots of natural lighting. Laminate flooring throughout, stainless steel appliances for personal use. One parking spot on driveway. Ideal for single person. N.B Pictures are from previous listing

The address 42 Brambirch Crescent was listed for lease (MLS# W13630148) on Sunday, August 02, 2026.

WHAT'S YOUR HOME WORTH?

Click here to get an instant estimate and track its value over time.

  • Date Listed: Sunday, August 02, 2026
  • Listing Brokerage: Re/Max Realty Services Inc. - Disclaimer: The information contained in this listing has not been verified by Re/Max Realty Services Inc. and should be verified by the buyer.

  • City: Brampton

    More 1 bedroom homes for lease in Brampton

  • Neighbourhood: Northwest Sandalwood Parkway
  • Major Intersection: Sandalwood/Mclaughlin/Van Scott
  • Full Address: 42 Brambirch Crescent, Brampton, L7A 1V1, ON, Canada
  • Living Room: Laminate, Combined W/Dining, Window
  • Kitchen: Laminate
  • Amenities:
  • Taxes: $0.00 (null)
Living14 x 10 ft140 sq ft
Dining14 x 10 ft140 sq ft
Kitchen11 x 7 ft77 sq ft
Br13 x 11 ft143 sq ft

Recently leased comparables in Northwest Sandalwood Parkway

Similar homes for lease

WHAT'S YOUR HOME WORTH?

Click here to get an instant estimate and track its value over time.