Local real estate rules require that you sign in to view sold property information.
| List Date | List Price | Last Status | Sold Date | Sold Price | Days On Market |
|---|---|---|---|---|---|
| 0000-00-00 | $00000 | Sld | Sep 30, 2012 | $480,000 | |
| 0000-00-00 | $00000 | Sld | Oct 07, 2007 | $400,000 | |
| 0000-00-00 | $00000 | Exp | N/A | N/A | N/A |
| 0000-00-00 | $00000 | Exp | N/A | N/A | N/A |
| 0000-00-00 | $00000 | Exp | N/A | N/A | N/A |
| 0000-00-00 | $00000 | Ter | N/A | N/A | N/A |
Listed by Royal Lepage Rcr Realty.
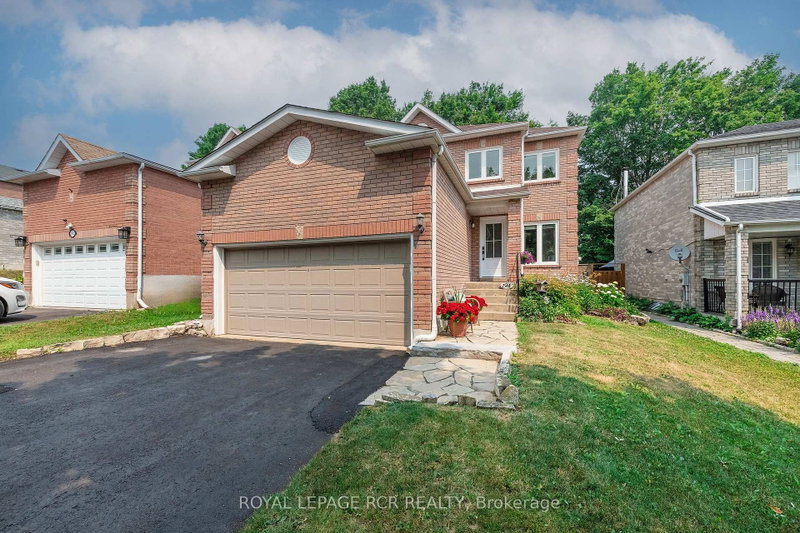
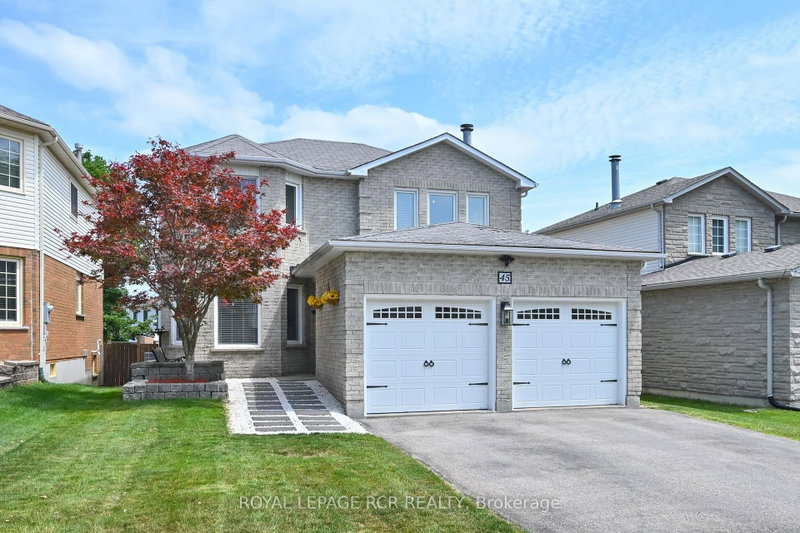
113 Meadow Drive is a Detached, 2-Storey and is currently for Sale @ $999,999. Taxes in 2025 were $7,866.30.
More homes for sale under 1M in Orangeville
Welcome to this spacious family home backing onto a premium ravine lot with breathtaking views of forested conservation land. The 2-Storey on 113 Meadow Drive has 4 bedrooms, 4 bathrooms, and is located on a 108.88 x 51.51 ft loton < .50 acres in the community of Orangeville . Designed with growing or multi-generational families in mind, this 4-bedroom, 3 + 1 bathroom home offers generous living space, a functional layout, and a beautifully finished in-law suite with a separate entrance. An attached 2-car garage and private driveway provide plenty of parking and everyday convenience. The main floor features a bright eat-in kitchen with ceramic flooring, pot lights, and a breakfast area with a walkout to the multi-level deck overlooking the private backyard. The adjoining family room is warmed by a cozy gas fireplace, while the separate living room showcases hardwood flooring and a charming bay window. A formal dining room with hardwood flooring, convenient main floor laundry, and a 2-piece powder room complete this level. Upstairs, you'll find four well-sized bedrooms, including a spacious primary retreat with a double closet and private 3-piece ensuite. A 4-piece main bathroom serves the additional bedrooms, each offering a closet and large window. The finished basement provides an excellent in-law suite with its own separate entrance, featuring a full kitchen, living room, dining area, 2 spacious bedrooms, and 3-piece bathroom-ideal for extended family or guests. Outside, enjoy the stamped concrete walkway and patio leading to the front entrance, along with multiple levels of deck space perfect for entertaining while taking in the peaceful ravine setting. This is a rare opportunity to own a versatile family home in a sought-after location with exceptional privacy and room for everyone. Updates: Deck (2019), Upper windows (2001&4). Furnace, CAC 2022
All ELFS, S/S Fridge, S/S Stove, S/S Range Hood, S/S B/I Dishwasher, Washer, Dryer, AGDO & Remote, CVAC and attachments
The address 113 Meadow Drive was listed for sale (MLS# W13629292) on Saturday, August 01, 2026.




 Share
Share


 4+2
4+2 4+2
4+2 2
2 51.51 x 108.88 ft lot