By

Sign In
Sign In to view listing's details
×

720 Stagg Gdns in Milton has been sold

MLS #:
W13627398
Type:
Detached, 2-Storey
Approx. SQFT:
2000-2500
Basement:
Unfinished
4 4
2 41 x 80.5 ft lot
PROPERTY HISTORY
List Date List Price Last Status Sold Date Sold Price Days On Market
0000-00-00 $00000 Lsd Apr 06, 2023 $3,550
0000-00-00 $00000 Sld Nov 21, 2011 $485,000
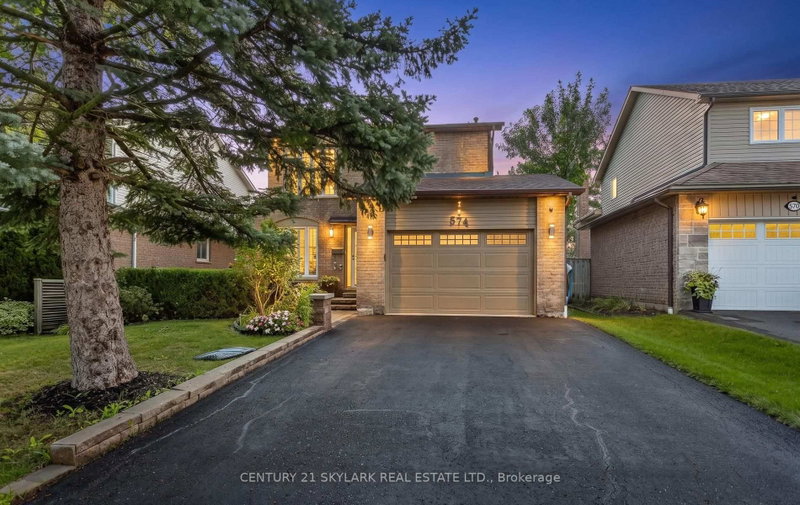
Spectacular 4Bed 3Bath Mattamy Quincy Corner On A Premium Corner Lot In The Most Desirable Location Of Milton. Approx 2020 Sqft. Immaculate Condition, carpet free,Spacious Rooms And Tons Of Upgrades. Dark Hardwood Flooring, Oak Staircase, Stainless Steel Appliances,Custom Window Coverings, California Shutters, Upgraded Backsplash, new roof 2025,Light Valance And Exterior Pot Lights. Spacious Master With Ensuite And W/I Closet. A Must See!

WHAT'S YOUR HOME WORTH?

Click here to get an instant estimate and track its value over time.

  • Date Listed: Friday, July 31, 2026
  • Listing Brokerage: International Realty Firm, Inc. - Disclaimer: The information contained in this listing has not been verified by International Realty Firm, Inc. and should be verified by the buyer.
  • City: Milton

    More 4 bedrooms homes for sale in Milton

  • Neighbourhood: Harrison
  • Major Intersection: Derry/Scott
  • Full Address: 720 Stagg Gdns, Milton, L9T 0X9, Canada, ON, Canada
  • Living Room: hardwood floor, Combined W/Dining, California Shutters
  • Family Room: hardwood floor, California Shutters
  • Kitchen: Ceramic Floor, Backsplash, Stainless Steel Appl
  • Amenities:
  • Taxes: $5,225.00 (2026)
Living10 x 11 ft110 sq ft
Dining10 x 11 ft110 sq ft
Family12 x 15 ft180 sq ft
Kitchen7 x 11 ft77 sq ft
Breakfast8 x 9 ft72 sq ft
Primary14 x 12 ft168 sq ft
2nd Br10 x 11 ft110 sq ft
3rd Br10 x 11 ft110 sq ft
4th Br9 x 12 ft108 sq ft

Similar homes for sale