Local real estate rules require that you sign in to view sold property information.
| List Date | List Price | Last Status | Sold Date | Sold Price | Days On Market |
|---|---|---|---|---|---|
| 0000-00-00 | $00000 | Sus | N/A | N/A | N/A |
| 0000-00-00 | $00000 | Sld | Sep 10, 2013 | $575,000 | |
| 0000-00-00 | $00000 | Ter | N/A | N/A | N/A |
| 0000-00-00 | $00000 | Sld | Nov 06, 2012 | $540,000 | |
| 0000-00-00 | $00000 | Ter | N/A | N/A | N/A |
| 0000-00-00 | $00000 | Sld | Sep 27, 2007 | $395,000 |
Listed by Team Panag Real Estate Inc..
26 Bowsfield Drive is a Detached, 2-Storey and is currently for Sale @ $1,099,000. Taxes in 2025 were $7,540.00.
More homes for sale under 1.1M in Brampton
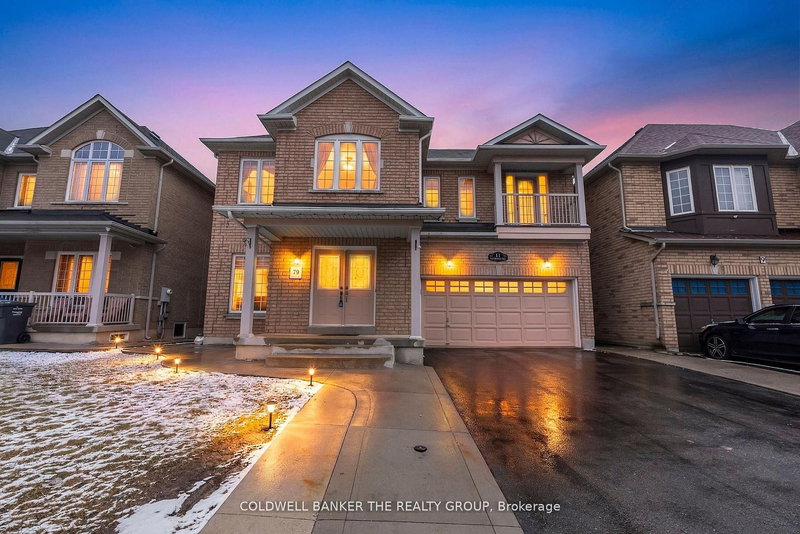
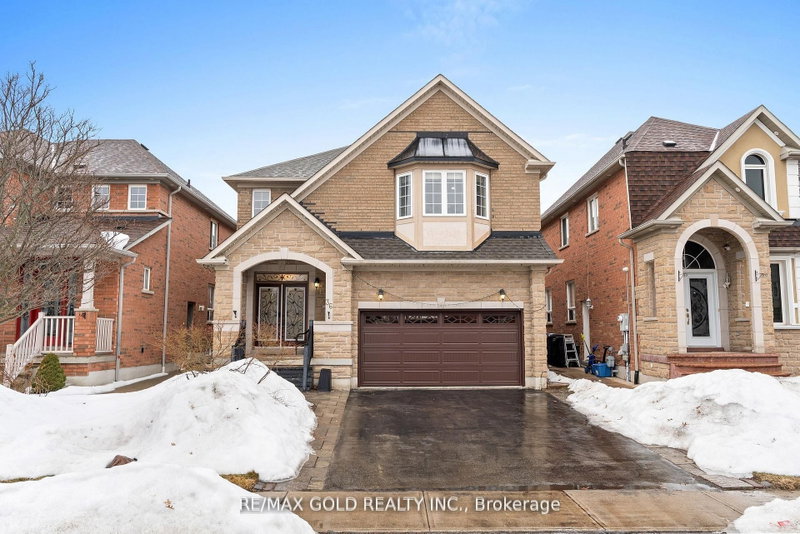
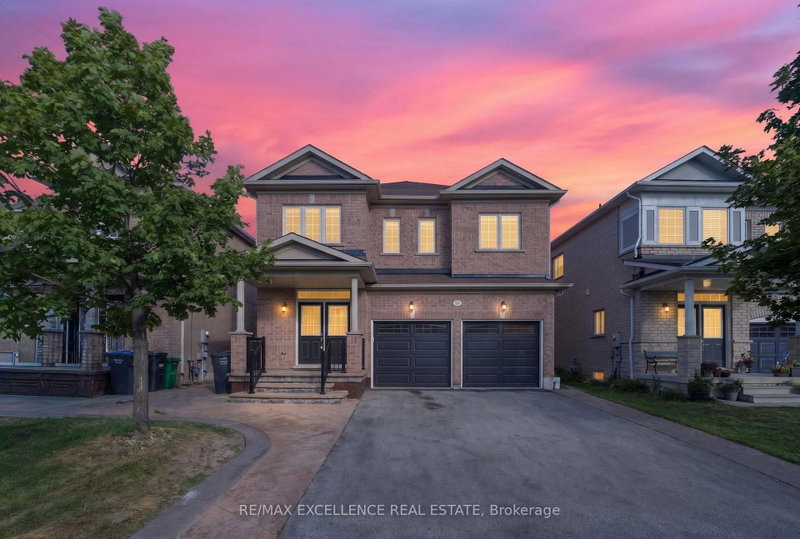
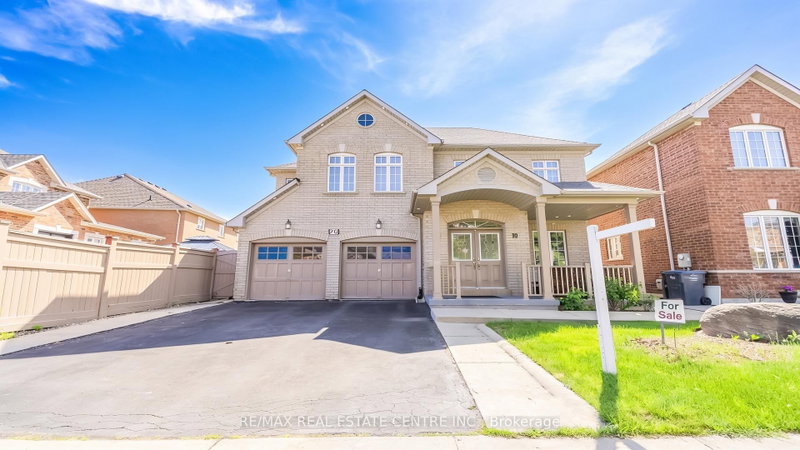
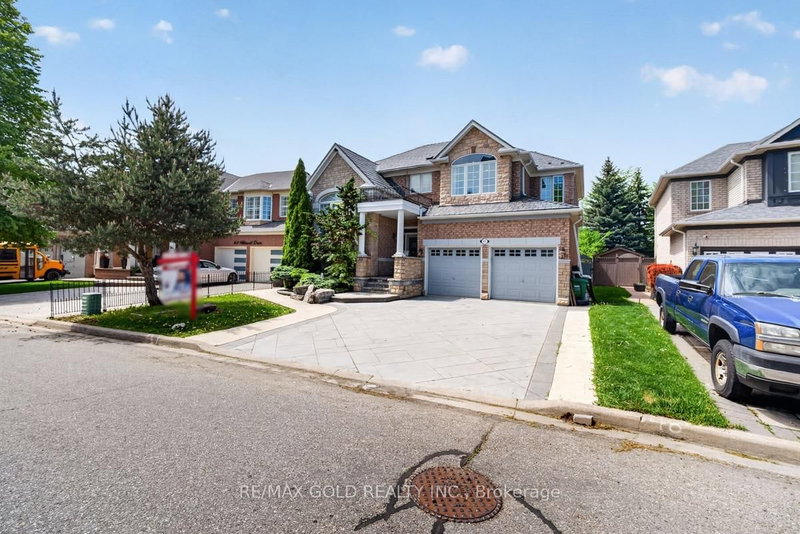
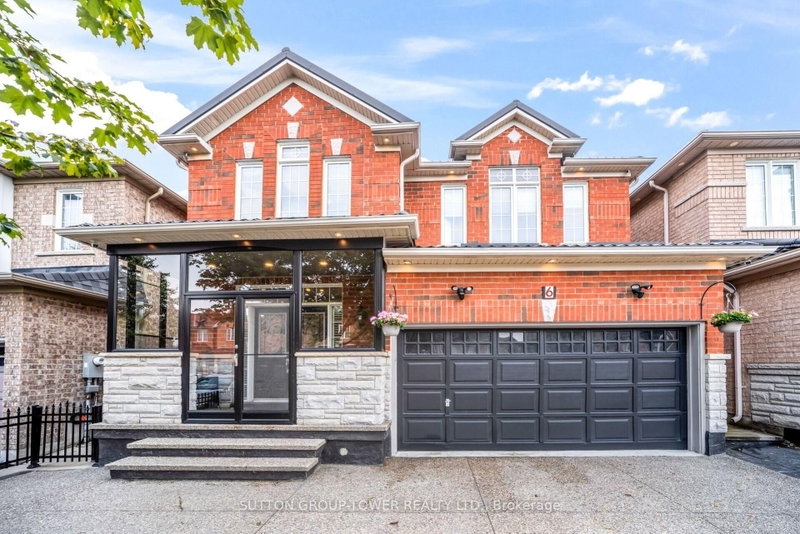
Approx 2500 SqFt Above Ground As Per MPAC!! Stunning 4+1 Bedroom, 4 Bathroom Detached Home On A Premium 45-Foot Wide Pie Shaped Lot In The Highly Sought-After Vales Of Castlemore Community! 48-Foot Wide At Rear. The 2-Storey on 26 Bowsfield Drive has 4 bedrooms, 4 bathrooms, and is located on a 82.55 x 44.53 ft lot in the community of Vales of Castlemore . Nestled On A Quiet Family-Friendly Street, This Beautifully Maintained Home Features Separate Living, Dining, And Family Rooms With An Excellent Layout Designed For Comfortable Family Living. The Family Room Showcases Soaring Cathedral Ceilings And A Cozy Gas Fireplace, While Hardwood Flooring And Pot Lights Extend Throughout The Home. The Gourmet Kitchen Offers A Gas Stove, Stylish Backsplash, And A Bright Breakfast Area. The Upper Level Features 4 Spacious Bedrooms And 2 Full Washrooms. The Professionally Finished Basement Includes 1+1 Bedrooms, A Full Kitchen, 3-Piece Washroom, Separate Laundry, And A Separate Side Entrance Through The Garage, Offering Excellent In-Law Or Income Potential. Enjoy Exceptional Curb Appeal With A Covered Front Porch, Grand Double Door Entry, Double Car Garage, Parking For 6 Vehicles, And Beautiful Stamped Concrete In Both The Front And Backyard. No Sidewalk & No Carpet In Home. The Expansive Backyard Is Perfect For Entertaining. A Fantastic Family Home In One Of Brampton's Most Desirable Neighbourhoods!
All electrical light fixtures ; existing stainless steel fridge, stove and b/i dishwasher, 2x clothes washer and dryer, All window blinds & coverings. Hot Tub (AS-IS).
The address 26 Bowsfield Drive was listed for sale (MLS# W13620548) on Thursday, July 30, 2026.




 Share
Share


 4+1
4+1 4+1
4+1 2
2 44.53 x 82.55 ft lot