Local real estate rules require that you sign in to view sold property information.
| List Date | List Price | Last Status | Sold Date | Sold Price | Days On Market |
|---|---|---|---|---|---|
| 0000-00-00 | $00000 | Ter | N/A | N/A | N/A |
| 0000-00-00 | $00000 | Sld | Sep 05, 2023 | $890,000 | |
| 0000-00-00 | $00000 | Sld | Mar 20, 2003 | $222,500 |
Listed by Formax Realty Brokerage Ltd..
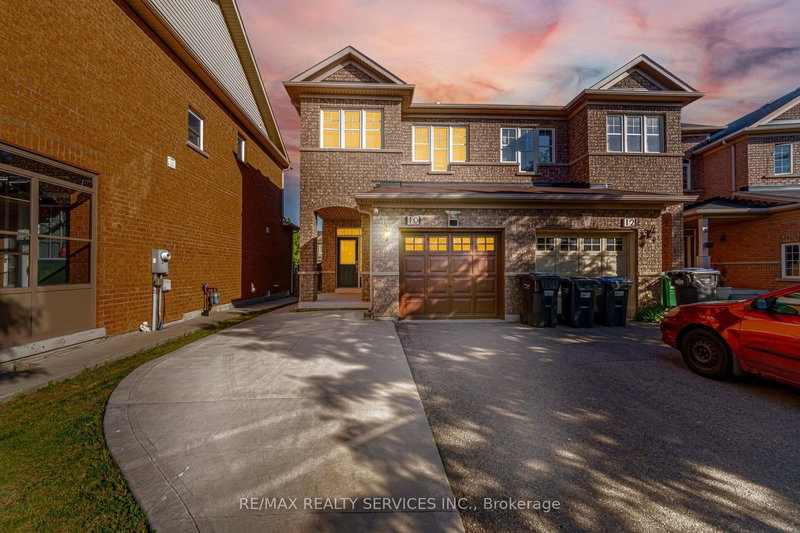
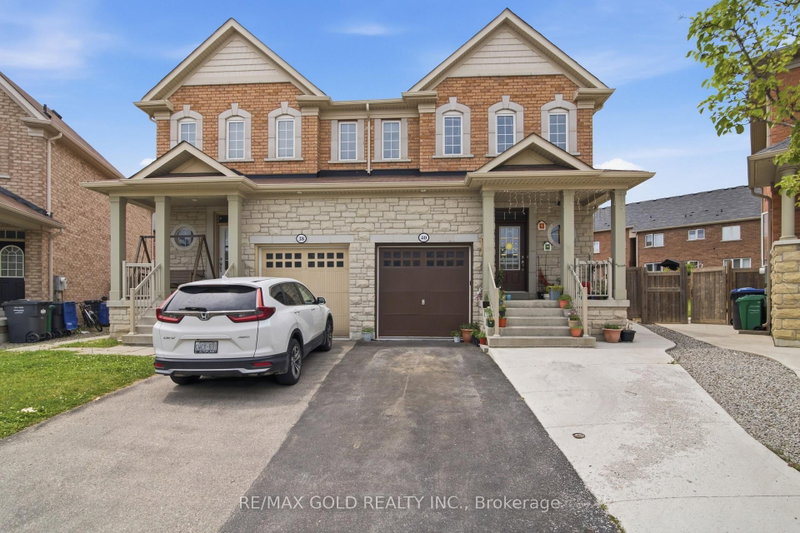
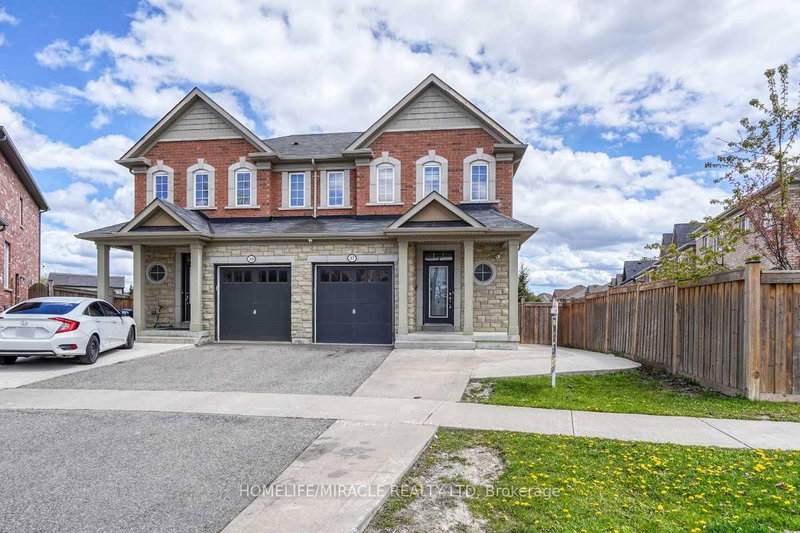
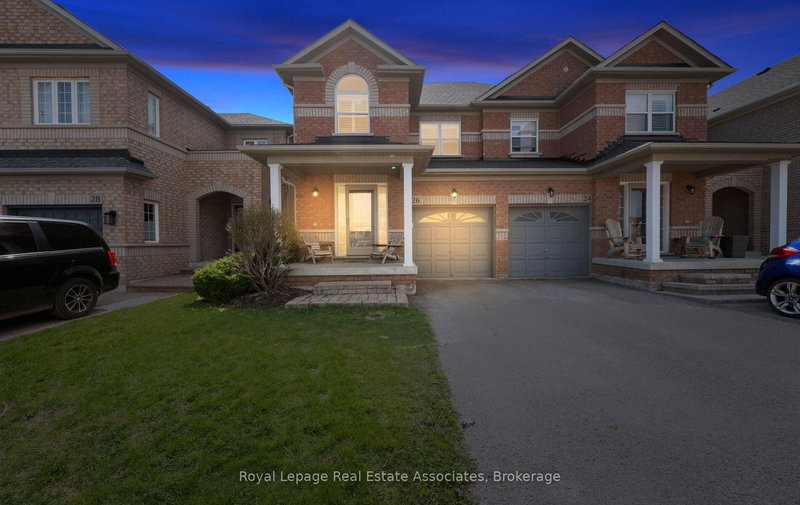
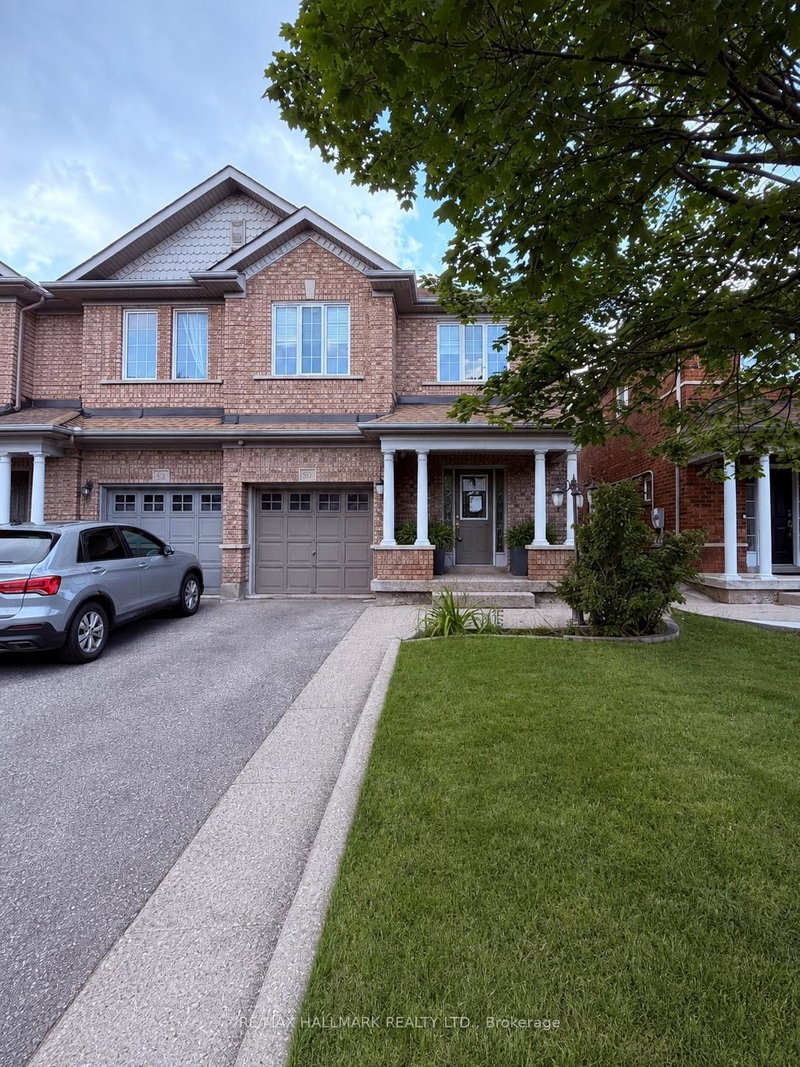
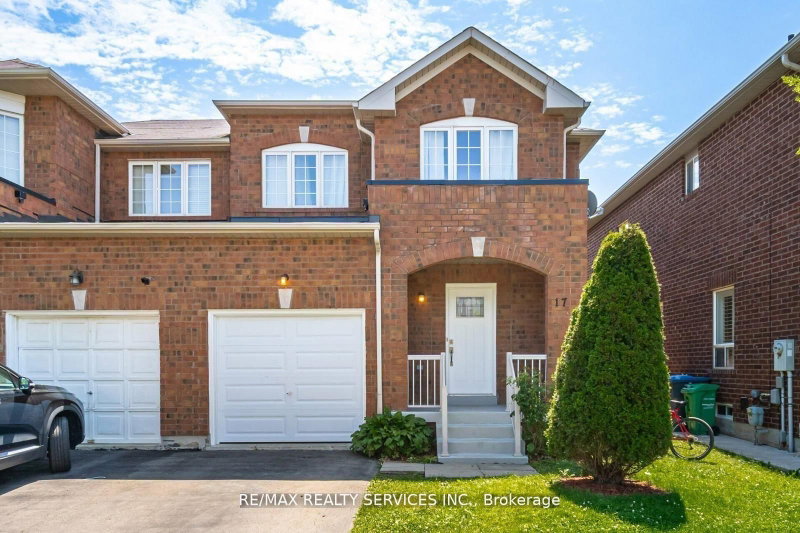
83 Tiller Trail is a Semi-Detached, 2-Storey and is currently for Sale @ $879,000. Taxes in 2025 were $4,815.00.
More homes for sale under 900k in Brampton
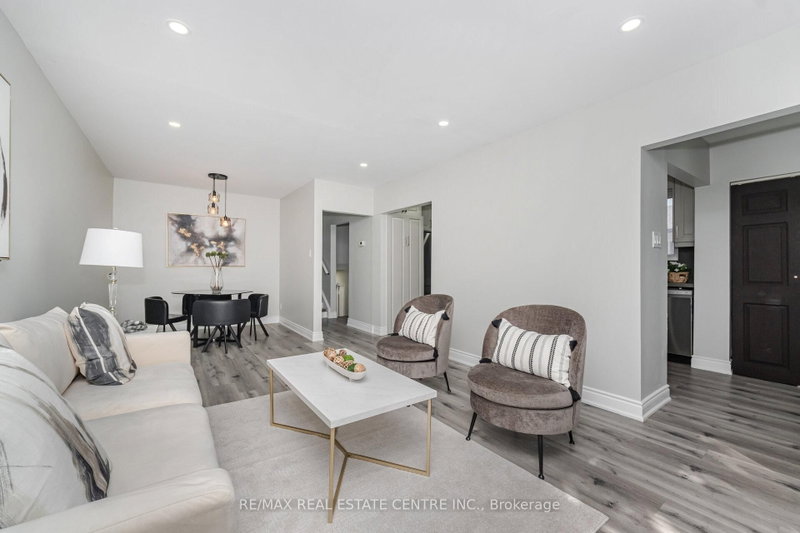
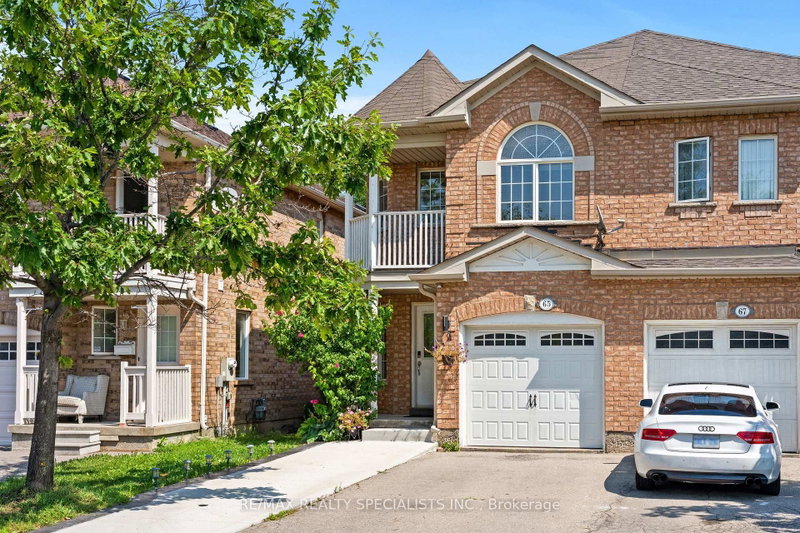
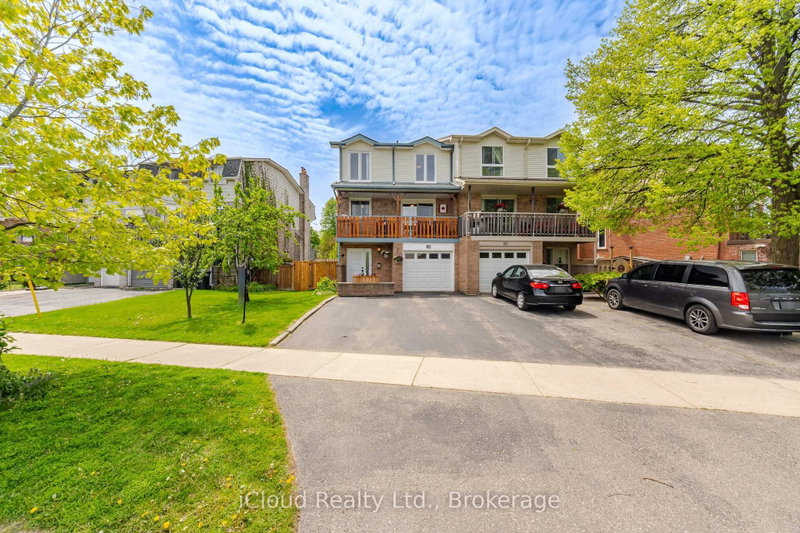
Beautifully Maintained Family Home in a Desirable Brampton Neighbourhood. The 2-Storey on 83 Tiller Trail has 3 bedrooms, 4 bathrooms, and is located on a 109.91 x 22.47 ft lot in the community of Fletcher's Creek Village . Features a Functional Layout with Spacious Principal Rooms, Generous-Sized Bedrooms, and Plenty of Natural Light Throughout. Finished Basement Offers additional living space ideal for a recreational room, home office, or extended family. Conveniently located close to Schools, Parks, Shopping, Shopping Public transit, and major highways. A Great opportunity for families and investors alike.
All existing appliances.
The address 83 Tiller Trail was listed for sale (MLS# W13618566) on Wednesday, July 29, 2026.




 Share
Share

 3+1
3+1 3+1
3+1 1
1 22.47 x 109.91 ft lot