By

Sign In
Sign In to view listing's details
×

210-180 Veterans Drive in Brampton has been leased

MLS #:
W13617330
Type:
Condo Apt, Apartment
Approx. SQFT:
600-699
1+1 1+1
PROPERTY HISTORY
List Date List Price Last Status Sold Date Sold Price Days On Market
0000-00-00 $00000 Ter N/A N/A N/A
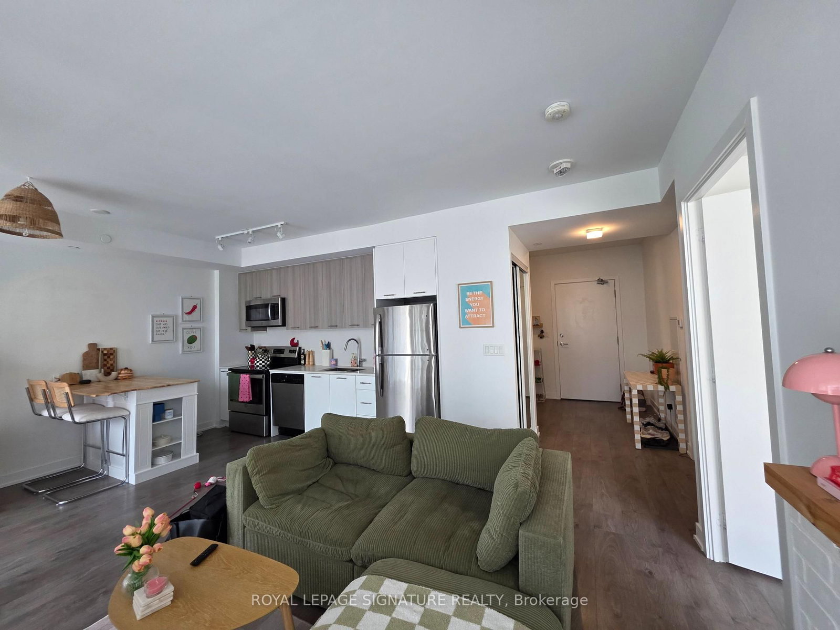
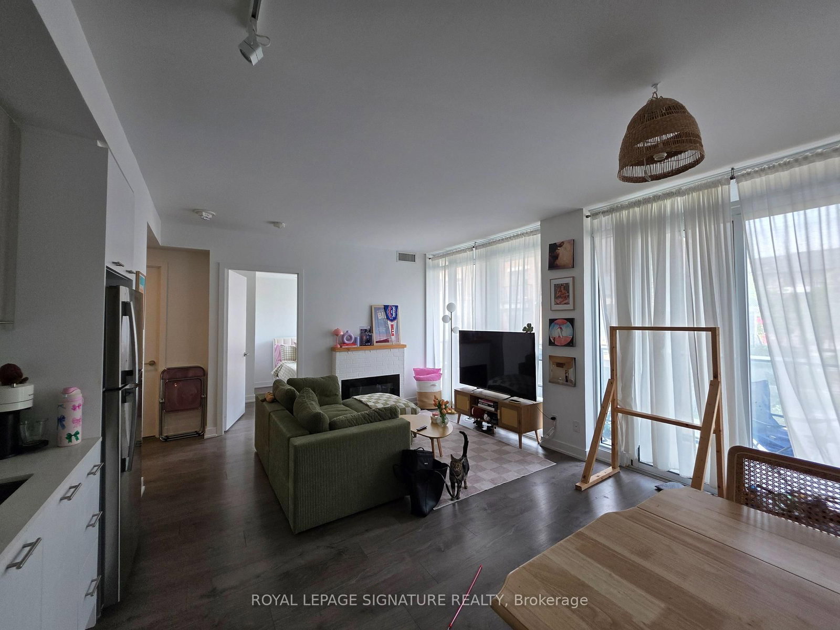
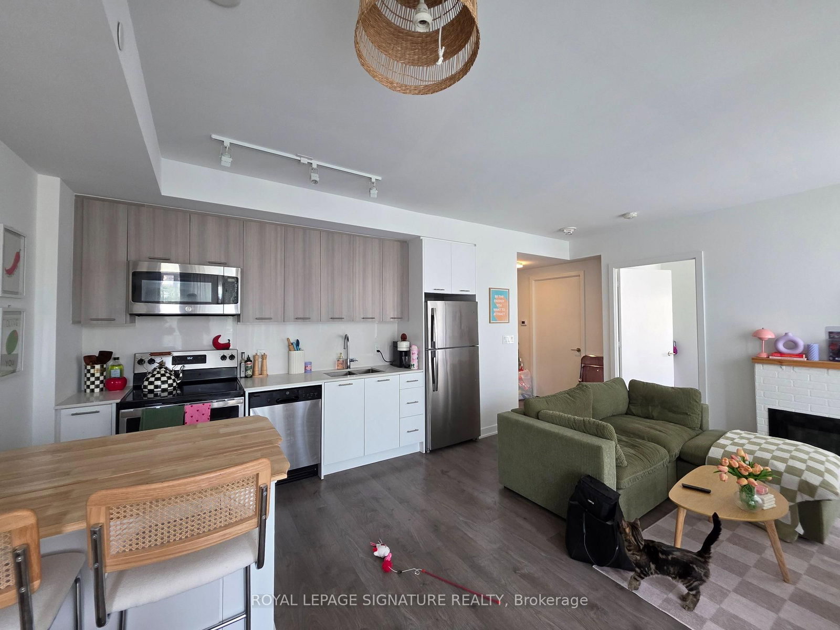
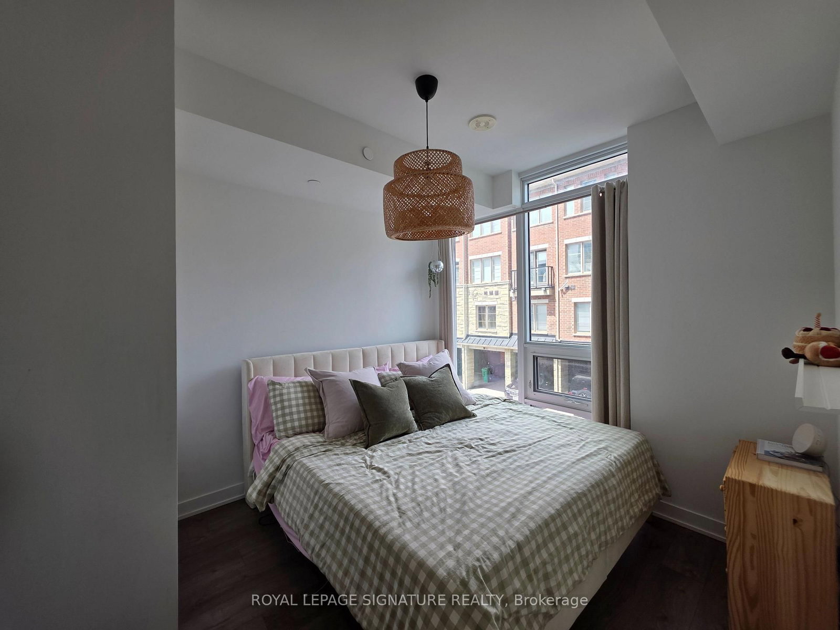
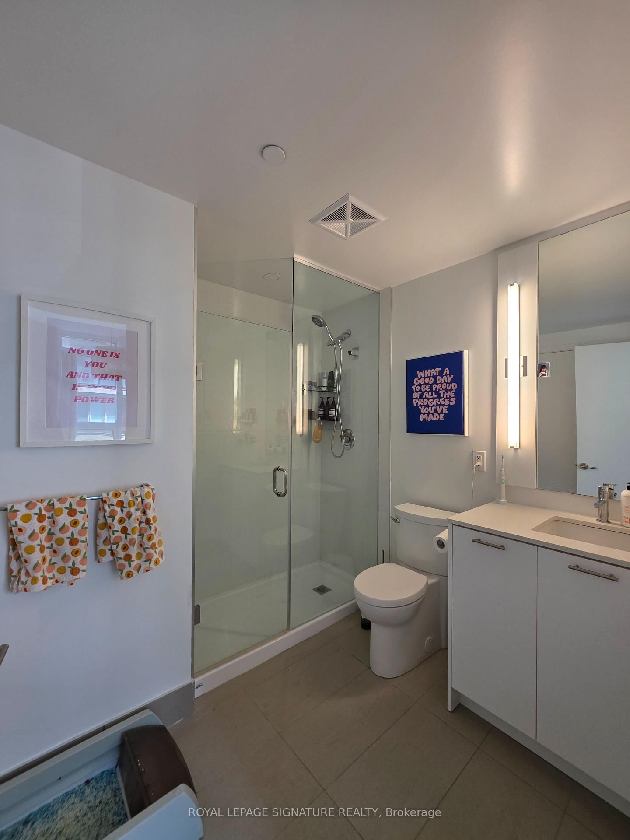
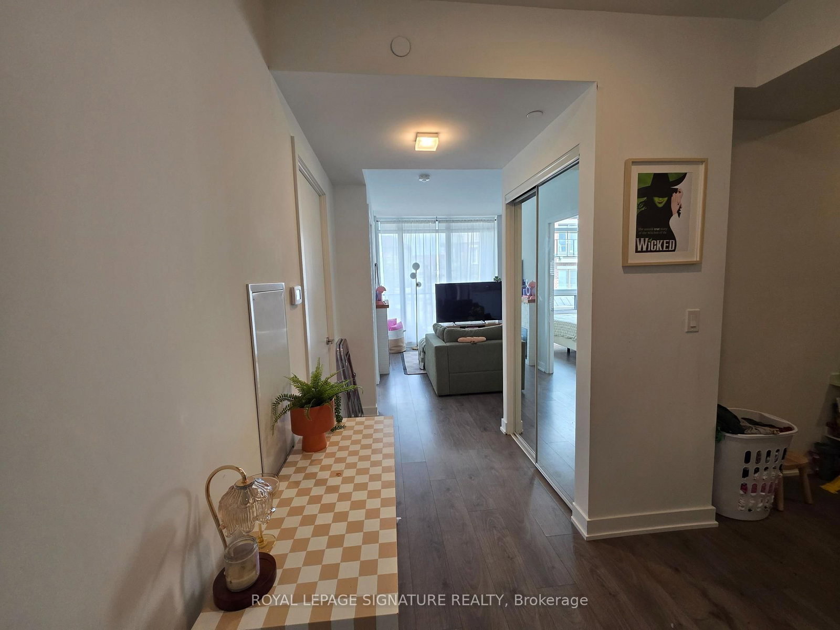
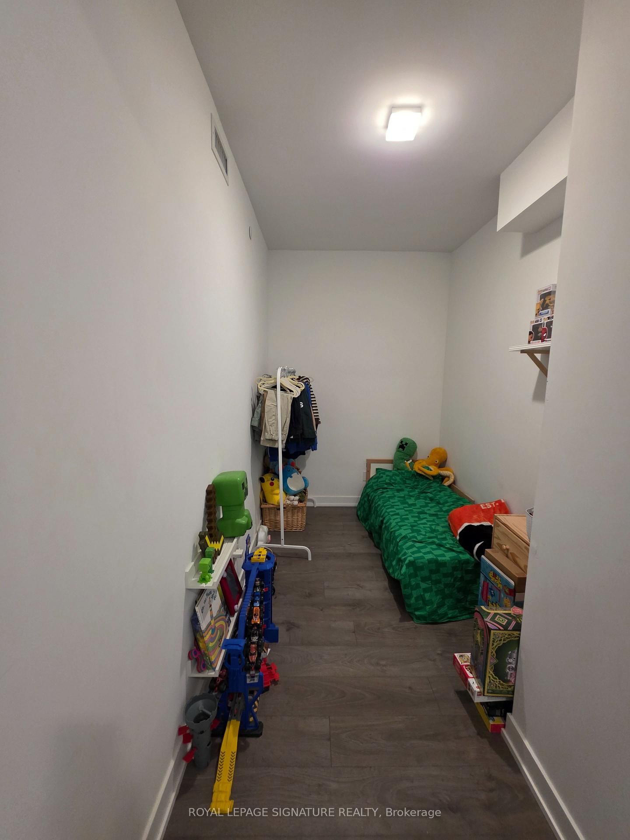
Welcome home to this thoughtfully designed 1-bedroom + den, 1-bathroom suite that offers the perfect balance of comfort, functionality, and style. The spacious open-concept kitchen, living, and dining area creates an inviting space for entertaining or relaxing, while the large private balcony extends your living space outdoors. The contemporary kitchen features stainless steel appliances and plenty of storage. The bright bedroom easily accommodates a queen-sized bed and includes a closet, while the versatile den is ideal for a home office, guest room, or creative space. Additional conveniences include in-suite laundry, ample storage, and a well-appointed bathroom, 1 underground parking and 1 storage locker.

WHAT'S YOUR HOME WORTH?

Click here to get an instant estimate and track its value over time.

  • Date Listed: Wednesday, July 29, 2026
  • Listing Brokerage: Royal Lepage Signature Realty - Disclaimer: The information contained in this listing has not been verified by Royal Lepage Signature Realty and should be verified by the buyer.
  • City: Brampton

    More 1 bedroom condos for lease in Brampton

  • Neighbourhood: Northwest Brampton
  • Major Intersection: Mississauga Rd / Sandalwood
  • Full Address: 210-180 Veterans Drive, Brampton, L7A 5G7, ON, Canada
  • Living Room: Laminate, W/O To Balcony, Open Concept
  • Kitchen: Stainless Steel Appl, Quartz Counter, Open Concept
  • Amenities:Exercise Room,Gym,Party/Meeting Room,Visitor Parking
  • Taxes: $0.00 (null)
Living19 x 15 ft285 sq ft
Dining19 x 15 ft285 sq ft
Kitchen19 x 15 ft285 sq ft
Primary11 x 9 ft99 sq ft
Den12 x 8 ft96 sq ft

Similar condos for lease