Local real estate rules require that you sign in to view sold property information.
| List Date | List Price | Last Status | Sold Date | Sold Price | Days On Market |
|---|---|---|---|---|---|
| 0000-00-00 | $00000 | Sld | Jan 01, 2010 | $423,000 | |
| 0000-00-00 | $00000 | Ter | N/A | N/A | N/A |
| 0000-00-00 | $00000 | Ter | N/A | N/A | N/A |
Listed by Right At Home Realty.
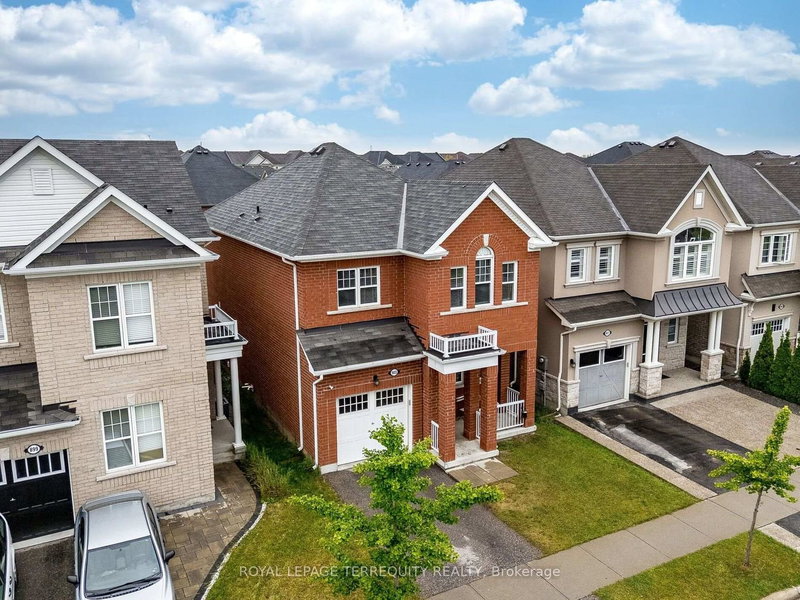
645 Caldwell Crescent is a Detached, 2-Storey and is currently for Sale @ $1,100,000. Taxes in 2026 were $5,346.61.
More homes for sale under 1.1M in Milton
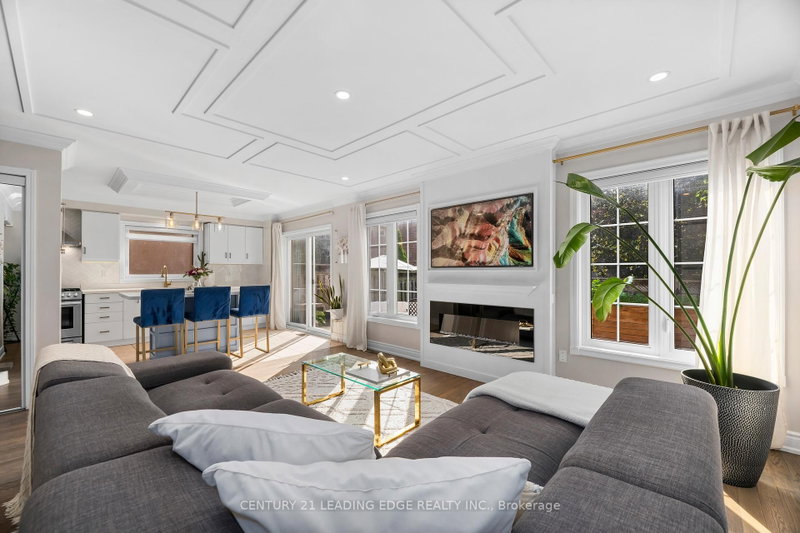
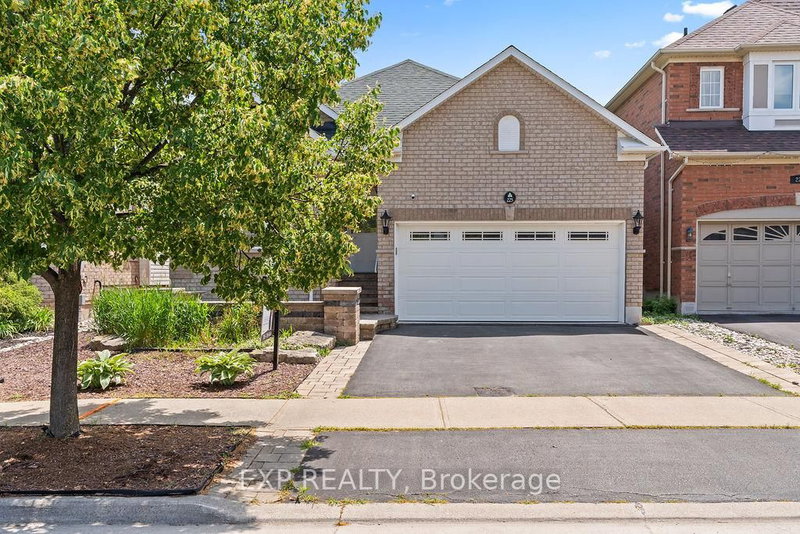
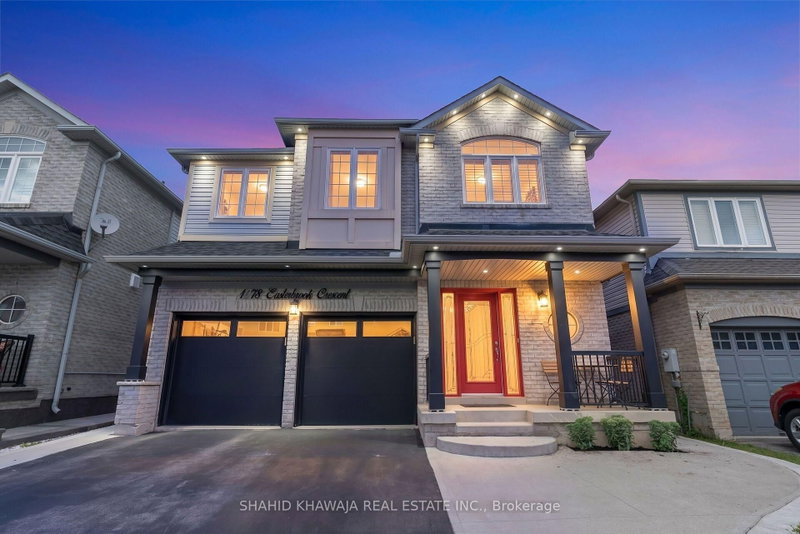
FULLY UPDATED DETACHED 4 BEDROOM, DOUBLE GARAGE HOME FEATURING OPEN CONCEPT LAYOUT, HARDWOODFLOORS, SPACIOUS BEDROOMS. The 2-Storey on 645 Caldwell Crescent has 4 bedrooms, 3 bathrooms, and is located on a 87.54 x 37.22 ft lot in the community of Beaty . KITCHEN FEATURING BREAKFAST AREA WITH WALK OUT TO FULLY LANDSCAPEDBACKYARD.FULLY UPDATED DRIVEWAY WITH EXTRA PARKINGMETAL ROOF WITH 50 YRS WARRANTY, NO BOILER RENTAL, DRAINAGE MEMBRANE WAS INSTALLED W/ HONEYCOMBING W/25 YEARS & CONTRACTOR WARRANTY, FURNACE 2026.LOCATED CLOSE TO MAJOR GROCERIES & STORES, SCHOOLS IN WALKING DISTANCE, PUBLIC TRASIT AND MAJOR HWY'S
STAINLESS STEEL DOUBLE DOOR FRIDGE, DISHWASHER, STOVE, OVERHEAD HOOD, WASHER, DRYER, ALL ELECTRICAL FIXTURES, WINDOW COVERINGS.
The address 645 Caldwell Crescent was listed for sale (MLS# W13608380) on Monday, July 27, 2026.




 Share
Share


 4
4 4
4 2
2 37.22 x 87.54 ft lot