Local real estate rules require that you sign in to view sold property information.
| List Date | List Price | Last Status | Sold Date | Sold Price | Days On Market |
|---|---|---|---|---|---|
| 0000-00-00 | $00000 | Lsd | Jul 21, 2023 | $3,500 | |
| 0000-00-00 | $00000 | Lsd | Jun 09, 2022 | $3,200 | |
| 0000-00-00 | $00000 | Lsd | Dec 22, 2020 | $2,600 | |
| 0000-00-00 | $00000 | Sld | Sep 12, 2020 | $765,000 | |
| 0000-00-00 | $00000 | Sld | Sep 28, 2012 | $365,000 |
Listed by Power Chain Realty.
9-1135 Mccraney Street E is a Condo Townhouse, 2-Storey and is currently for Lease @ $3,200. Taxes in null were $0.00.
More condos for lease under 3.2k in Oakville
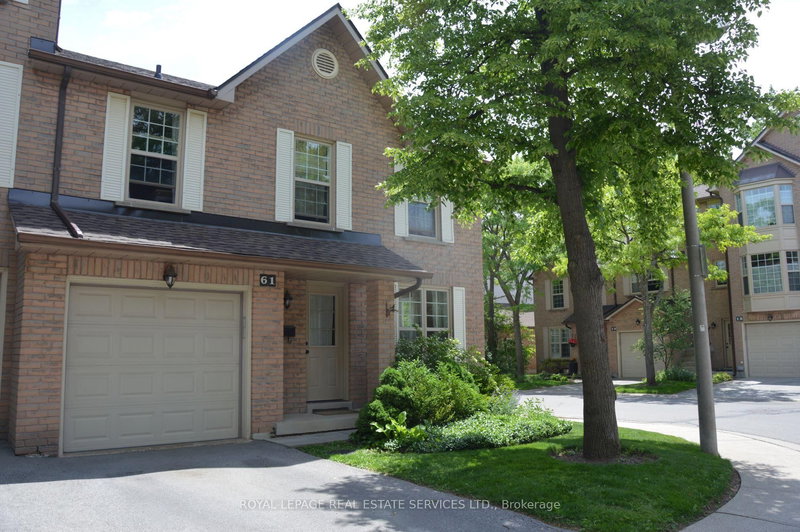
Gorgeously 3-Storey Semi With Walkout Basement To Backyard Patio. The 2-Storey on 9-1135 Mccraney Street E has 3 bedrooms, 2 bathrooms, and is located in the community of College Park . Nestled In A Unique Enclave In The Heart Of College Park. StepsTo Excellent Schools, Sports Facilities, Sheridan College, Oakville Place. Surrounded By The Lush Mccraney Creek Trail System. Commuter Friendly With Easy Access To Local Transit, Minutes To Qew And Oakville Go. Upgraded Kitchen With High-End Appliances. Shingles Replaced In 2017 And All Windows In 2015. Water Included. All Electric Light Fixtures, All Existing Window Coverings, Built-In Dishwasher, Fridge, Stove, Washer And Dryer.
The address 9-1135 Mccraney Street E was listed for lease (MLS# W13606472) on Wednesday, July 22, 2026.




 Share
Share


 3
3 3
3 1
1