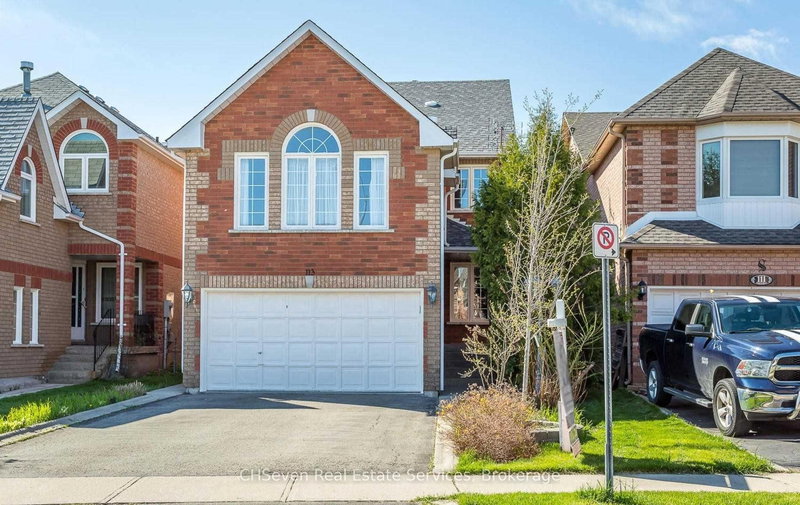
Local real estate rules require that you sign in to view sold property information.
| List Date | List Price | Last Status | Sold Date | Sold Price | Days On Market |
|---|---|---|---|---|---|
| 0000-00-00 | $00000 | Ter | N/A | N/A | N/A |
| 0000-00-00 | $00000 | Lsd | Aug 29, 2022 | $3,400 | |
| 0000-00-00 | $00000 | Ter | N/A | N/A | N/A |
| 0000-00-00 | $00000 | Sus | N/A | N/A | N/A |
| 0000-00-00 | $00000 | Ter | N/A | N/A | N/A |
| 0000-00-00 | $00000 | Ter | N/A | N/A | N/A |
| 0000-00-00 | $00000 | Sld | Sep 25, 2020 | $1,125,000 | |
| 0000-00-00 | $00000 | Sld | May 08, 2020 | $1,050,000 | |
| 0000-00-00 | $00000 | Sld | Nov 09, 2016 | $879,000 | |
| 0000-00-00 | $00000 | Ter | N/A | N/A | N/A |
Listed by Homelife/Miracle Realty Ltd.
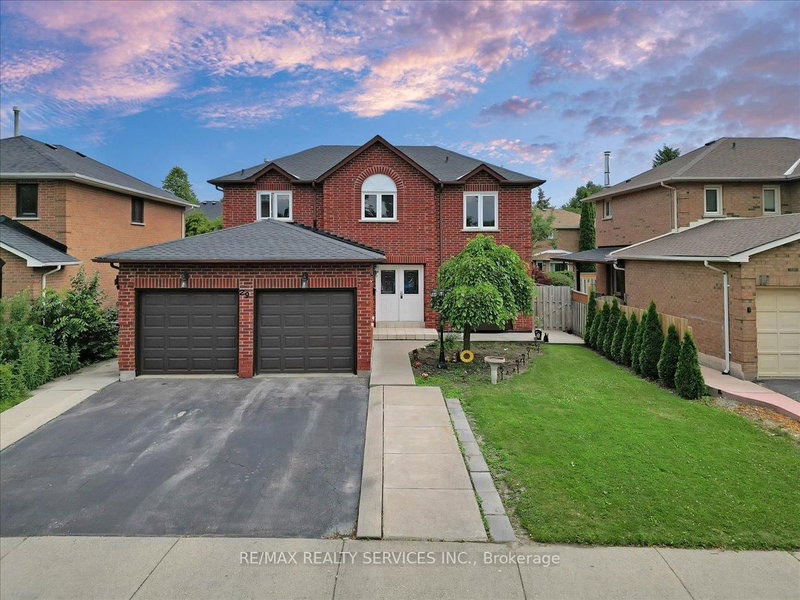
14 Bonnie Braes Drive is a Detached, 2-Storey and is currently for Sale @ $1,369,000. Taxes in 2026 were $9,425.43.
More homes for sale under 1.4M in Brampton
** 2 BEDROOM LEGAL BASEMENT - RENTED** Stunning Detached Home. The 2-Storey on 14 Bonnie Braes Drive has 4 bedrooms, 5 bathrooms, and is located on a 90.13 x 40.21 ft lot in the community of Credit Valley . Welcome to this freshly painted, sun-filled 4-bedroom, 3-bathroom detached home featuring a fully legal 2-bedroom, 2-bathroom basement suite. Soaring 9-foot ceilings on the main floor, Double-door entry into a bright, open-concept layout Combined living and dining room flows into a spacious family room. Upgraded kitchen with granite countertops and new hood Primary suite with dual walk-in closets Generously sized bedrooms throughout. Convenient second-floor laundry, Fresh paint and pot lights inside and out. Parking for 5 vehicles. Location Nestled in the prestigious Credit Valley neighborhood. Steps from Eldorado Park, top-rated schools, and easy highway access.
Lights and Fixtures.
The address 14 Bonnie Braes Drive was listed for sale (MLS# W13605398) on Saturday, July 25, 2026.




 Share
Share


 4+2
4+2 4+2
4+2 2
2 40.21 x 90.13 ft lot