Local real estate rules require that you sign in to view sold property information.
| List Date | List Price | Last Status | Sold Date | Sold Price | Days On Market |
|---|---|---|---|---|---|
| 0000-00-00 | $00000 | Sld | May 05, 2022 | $875,000 | |
| 0000-00-00 | $00000 | Sld | Jun 17, 2019 | $555,000 | |
| 0000-00-00 | $00000 | Sld | Jun 08, 2016 | $432,000 | |
| 0000-00-00 | $00000 | Sus | N/A | N/A | N/A |
| 0000-00-00 | $00000 | Ter | N/A | N/A | N/A |
| 0000-00-00 | $00000 | Ter | N/A | N/A | N/A |
| 0000-00-00 | $00000 | Ter | N/A | N/A | N/A |
| 0000-00-00 | $00000 | Ter | N/A | N/A | N/A |
| 0000-00-00 | $00000 | Ter | N/A | N/A | N/A |
| 0000-00-00 | $00000 | Exp | N/A | N/A | N/A |
Listed by Save Max Pinnacle Real Estate.
42-9800 Mclaughlin Road is a Condo Townhouse, 2-Storey and is currently for Sale @ $689,900. Taxes in 2025 were $4,406.00.
More condos for sale under 700k in Brampton
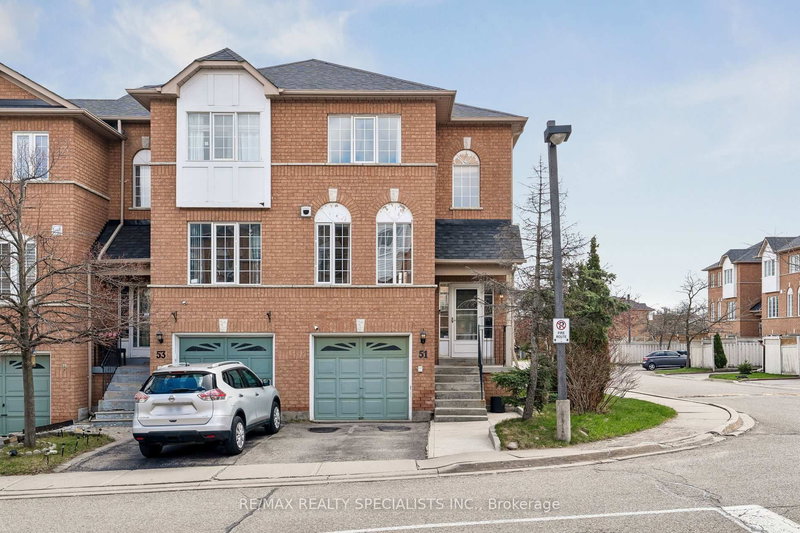
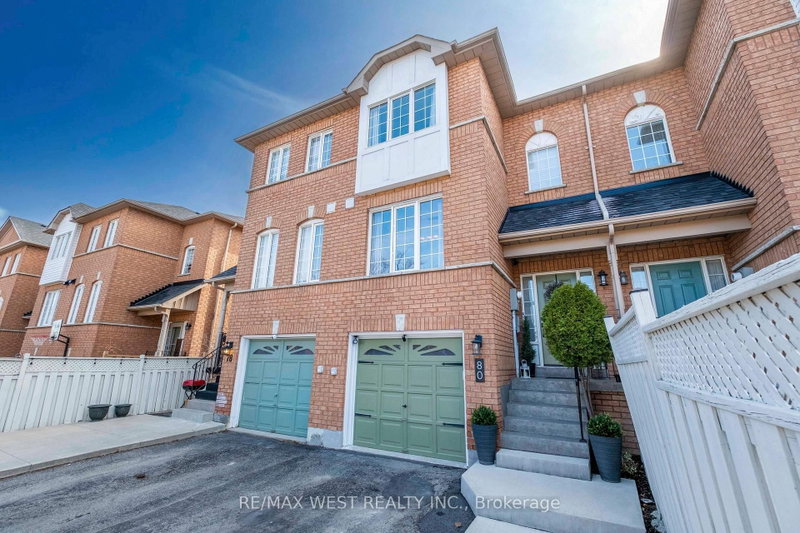
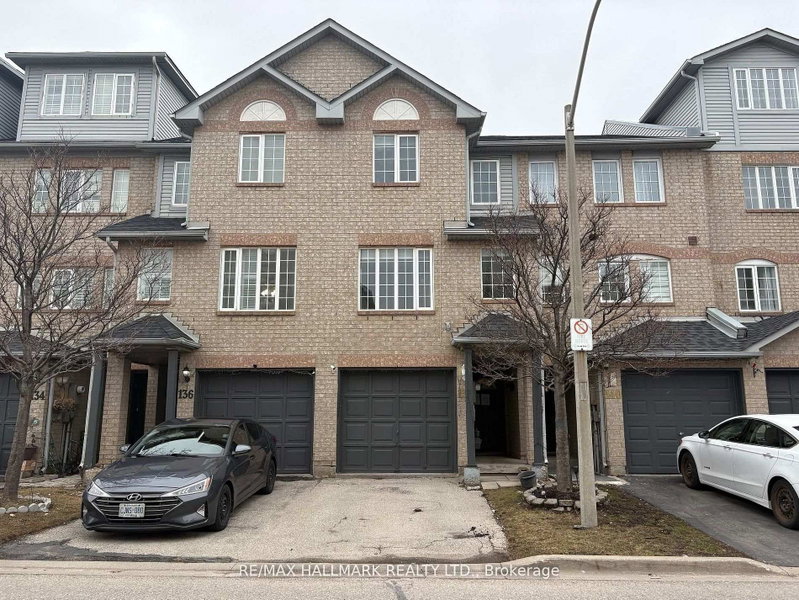
Welcome to your 3+1bed/4bath dream home in Brampton's one of most sought-after community Fletcher Creek Village! This rare gem backs directly onto the tranquil Fletcher's Creek, offering unmatched privacy, picturesque views, and direct access to lush nature trails a true retreat from the everyday hustle. The 2-Storey on 42-9800 Mclaughlin Road has 3 bedrooms, 4 bathrooms, and is located in the community of Fletcher's Creek Village . This sun-filled townhome is situated in a meticulously managed complex with exceptionally low maintenance fees of only $120/month. This home offers an exceptional lifestyle whether you're a first-time buyer, planning to downsize, or looking for the perfect retirement retreat. Step inside, you'll fall in love with sun-filled, open-concept main floor featuring gleaming hardwood flooring, a spacious living and dining area and a seamless flow make this space ideal for both entertaining and family living. Eat-In kitchen Features stainless steel appliances, backsplash and a bright breakfast area with walkout to a private backyard oasis-perfect for summer BBQs and outdoor gatherings. Elegant oak stairs lead to an impressive second level featuring Generously sized 3 bedrooms and 2 Full Washrooms. Primary retreat featuring 4-piece ensuite and walk-in closet. The finished basement adds versatile living space with one bedroom, full washroom and flexibility for a recreation room, home gym, media room, children's play area providing today's lifestyle demands. Nestled in one of Brampton's most desirable family neighbourhoods, surrounded by nature, parks, walking trails, transit, schools, shopping, restaurants, and everyday conveniences, with quick access to Hwy and Go Station. This beautifully home offers the best of nature, community, and modern living. This is more than a home it's where convenience, nature, and comfort come together in perfect harmony. Truly a place you'll be proud to call home.
Stainless Steel Fridge(2021), S/S Dishwasher(2021), Air Conditioner(2021),New Furnace(2021),Windows(2021), Blinds(2021), Fence & Gate At Back(2021), Hardwood Floor(2021)Include: All Electrical Light Fixtures; All Existing Window Coverings; S.S Fridge, S.S Stoves; Dishwasher; Washer; Dryer; Garage Door Opener.
The address 42-9800 Mclaughlin Road was listed for sale (MLS# W13602790) on Friday, July 24, 2026.




 Share
Share


 3+1
3+1 3+1
3+1 1
1