Local real estate rules require that you sign in to view sold property information.
Listed by Re/Max Escarpment Realty Inc..
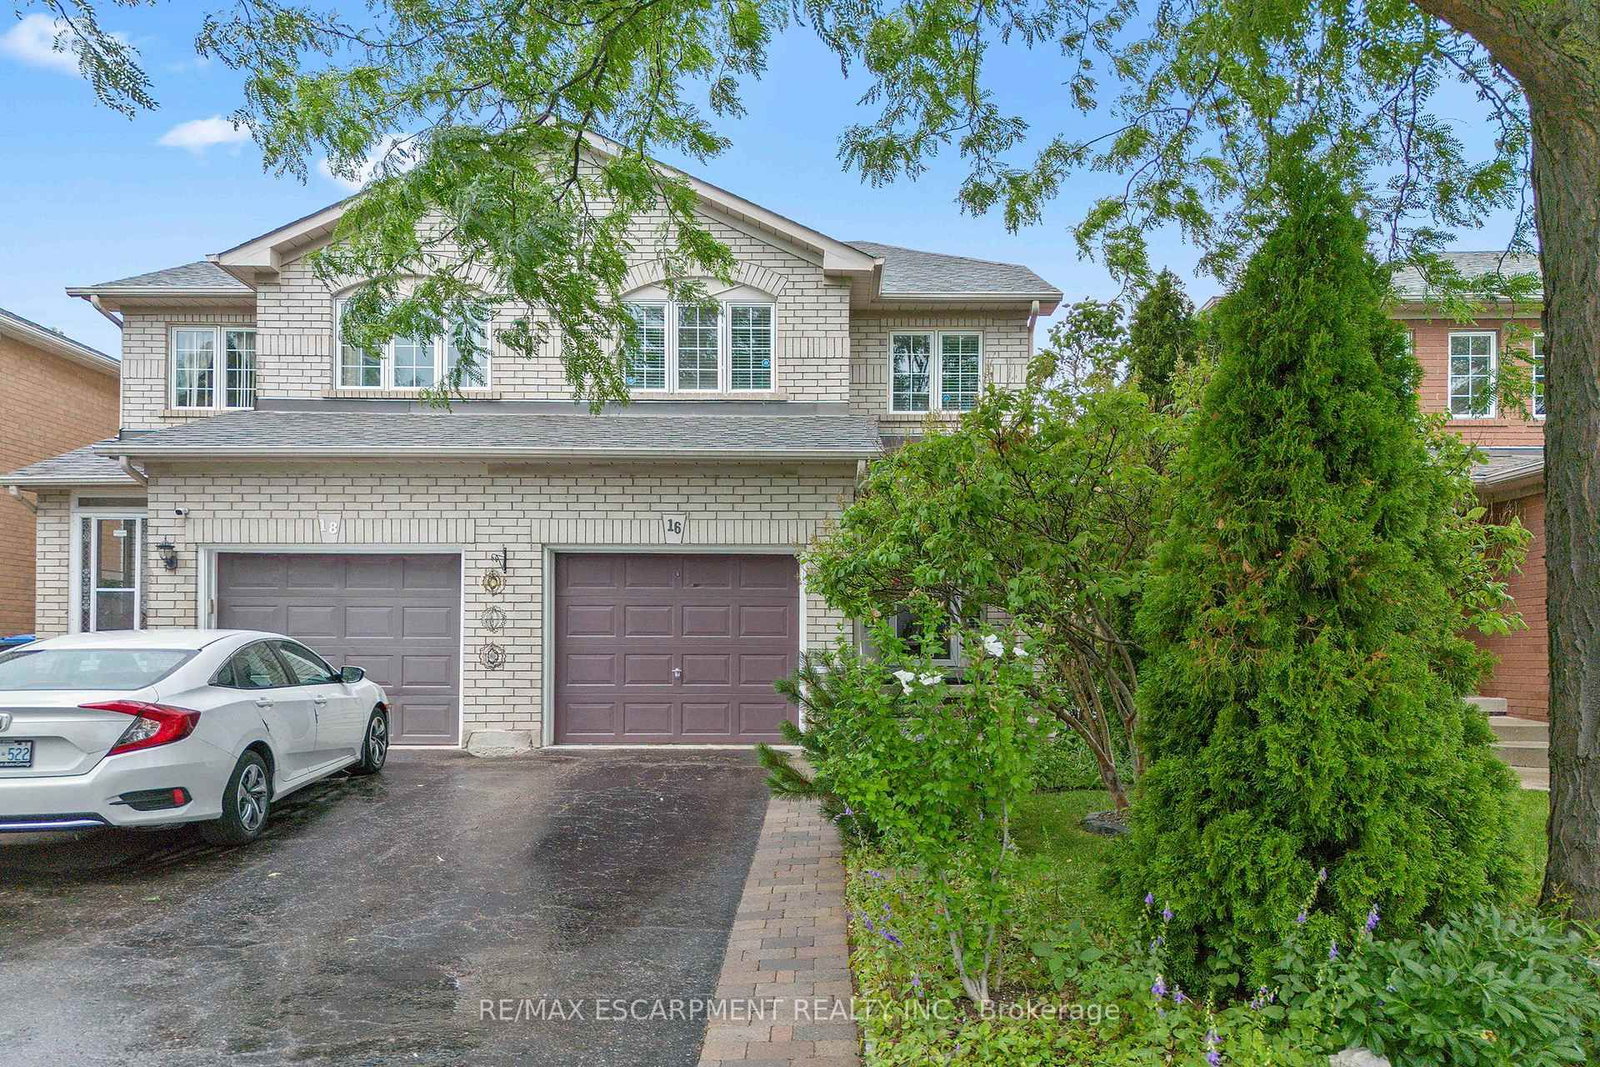
16 Whiteface Crescent is a Semi-Detached, 2-Storey and is currently for Sale @ $829,000. Taxes in 2026 were $5,408.00.
More homes for sale under 800k in Brampton
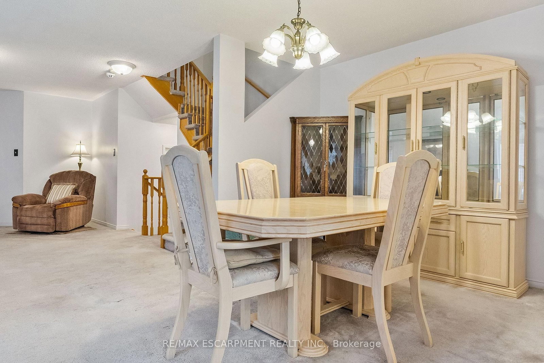
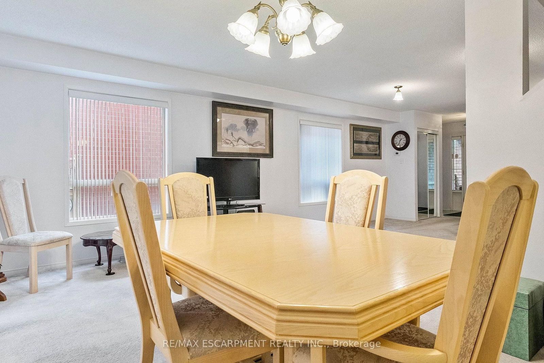
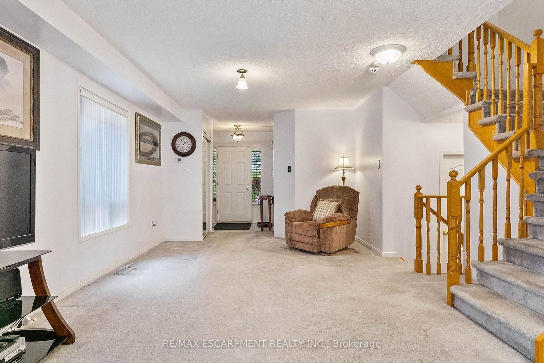
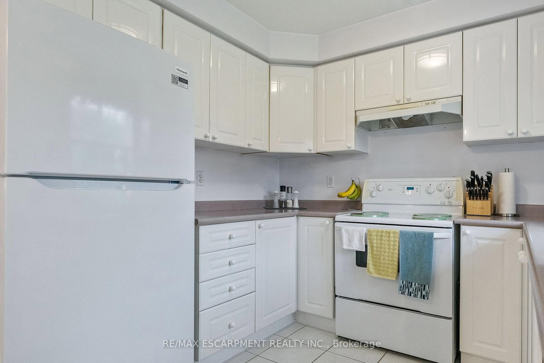
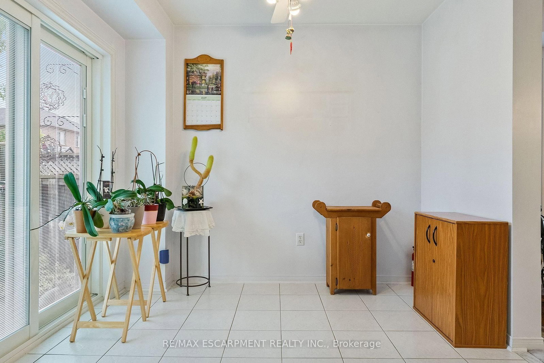
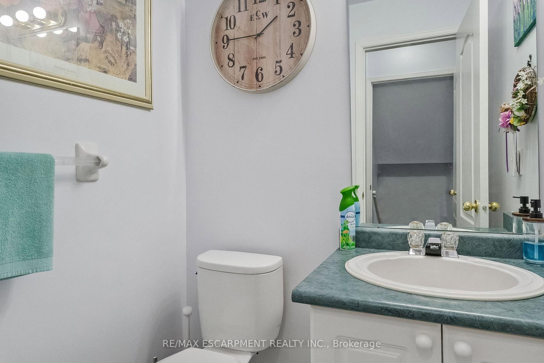
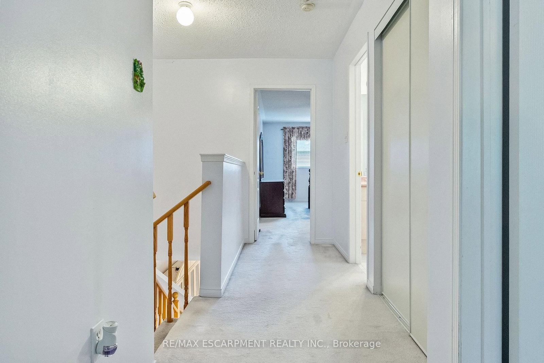
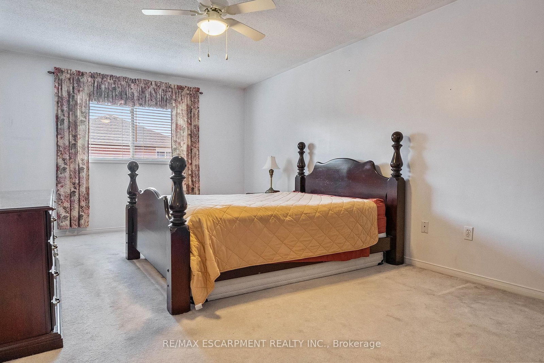
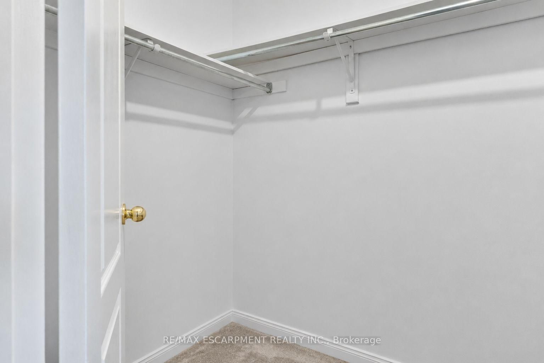
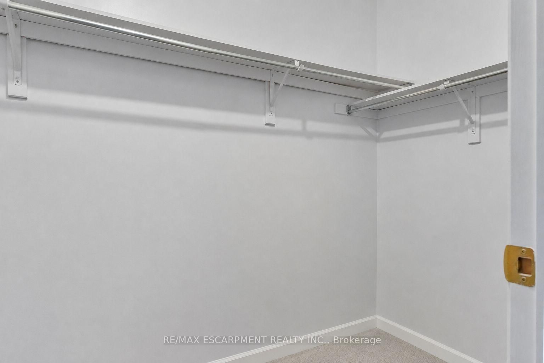
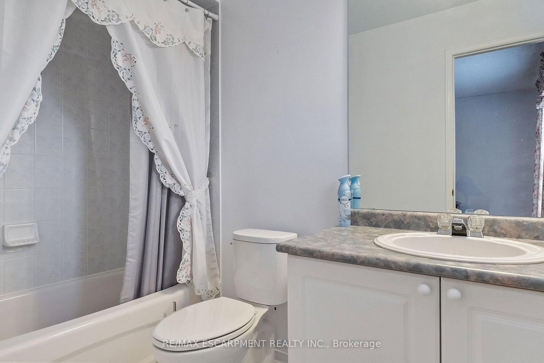
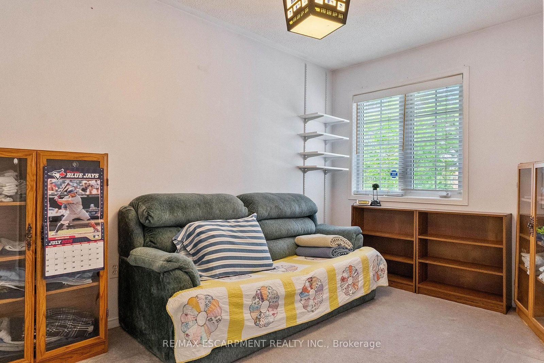
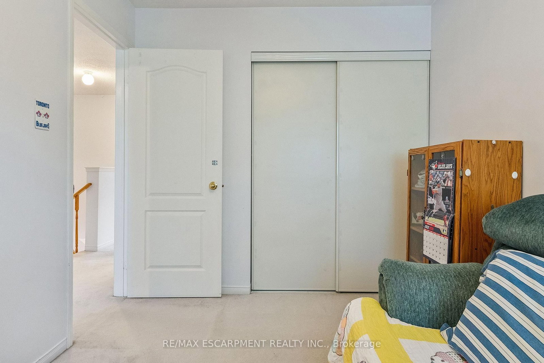
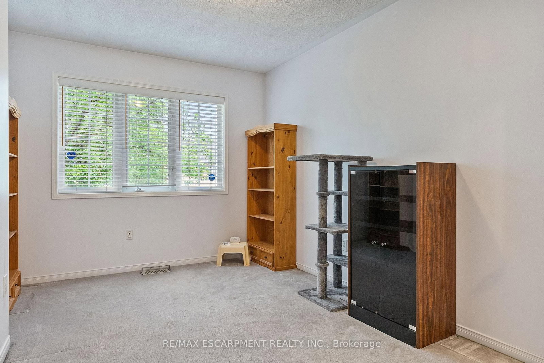
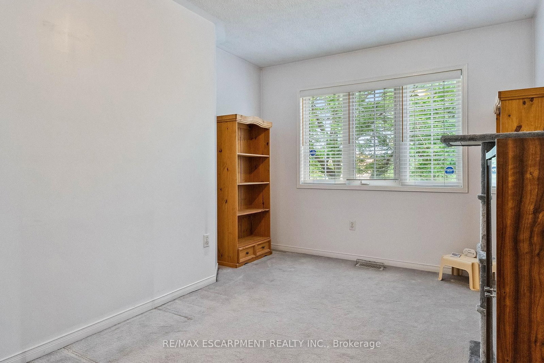
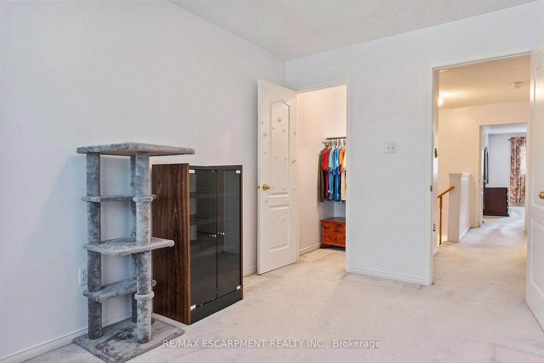
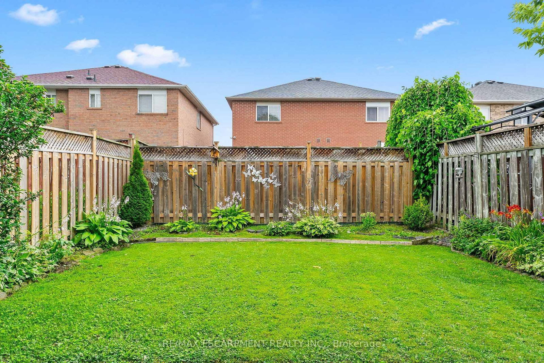
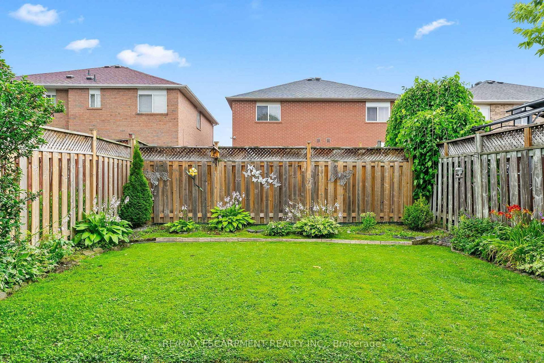
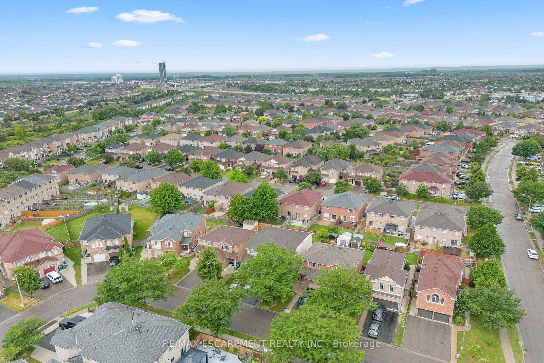
Welcome to 16 Whiteface Cres, a well-maintained 3-bedroom, 3-bathroom semi-detached home offering over 1,600 sq. The 2-Storey on 16 Whiteface Crescent has 3 bedrooms, 3 bathrooms, and is located on a 104.99 x 22.47 ft lot in the community of Fletcher's Meadow . ft. above grade. Featuring a functional family-friendly layout, spacious rooms and pride of ownership throughout. Furnace and AC are newer providing added peace of mind and are serviced regularly. The unfinished basement offers excellent potential for additional living space, a home gym, or future recreation room. Ideally located in Fletchers creek, close to schools, parks, shopping, transit, and everyday amenities. A solid, carefully maintained home ready for its next chapter.
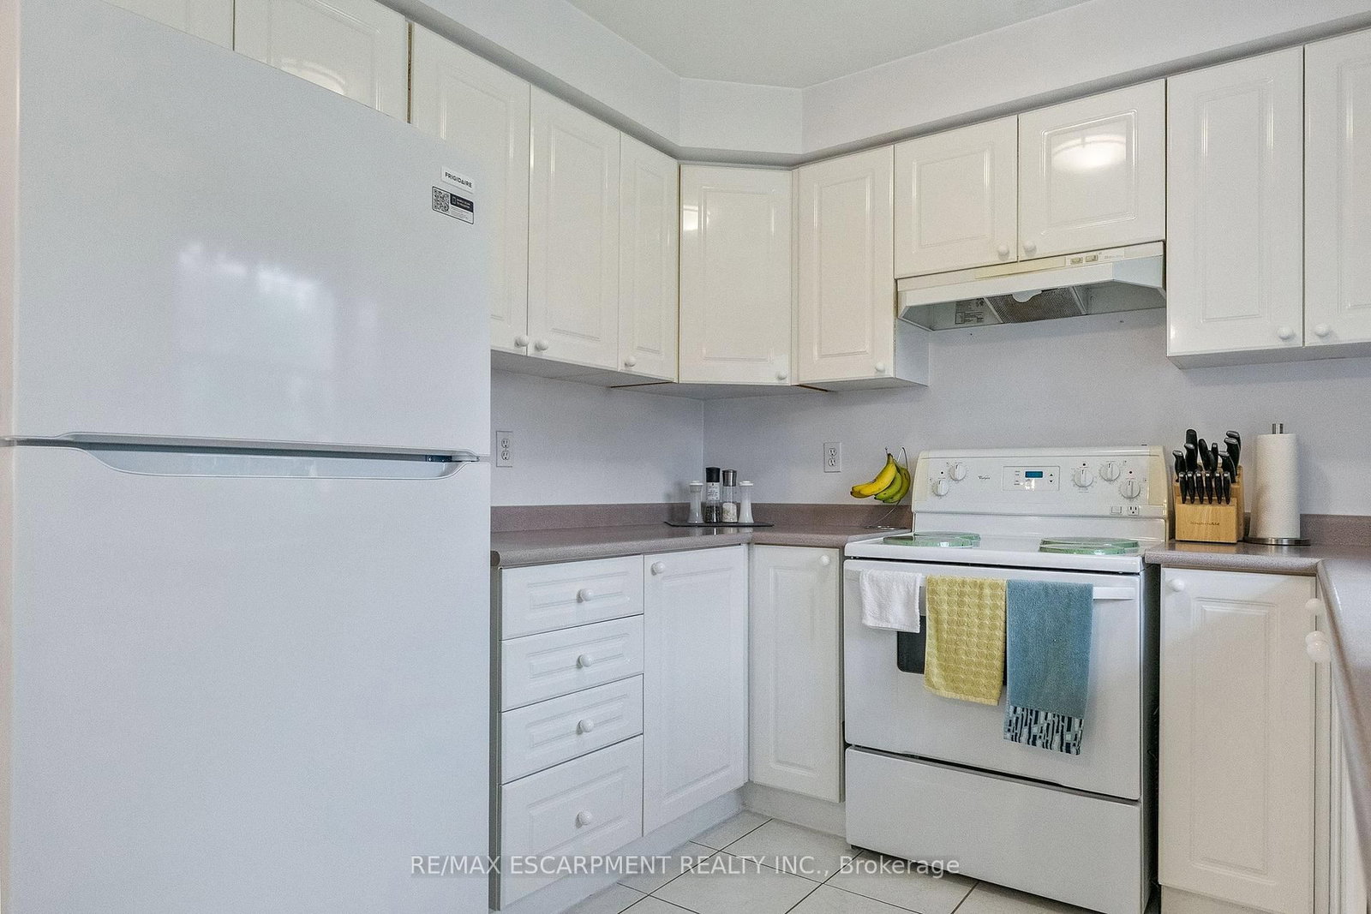
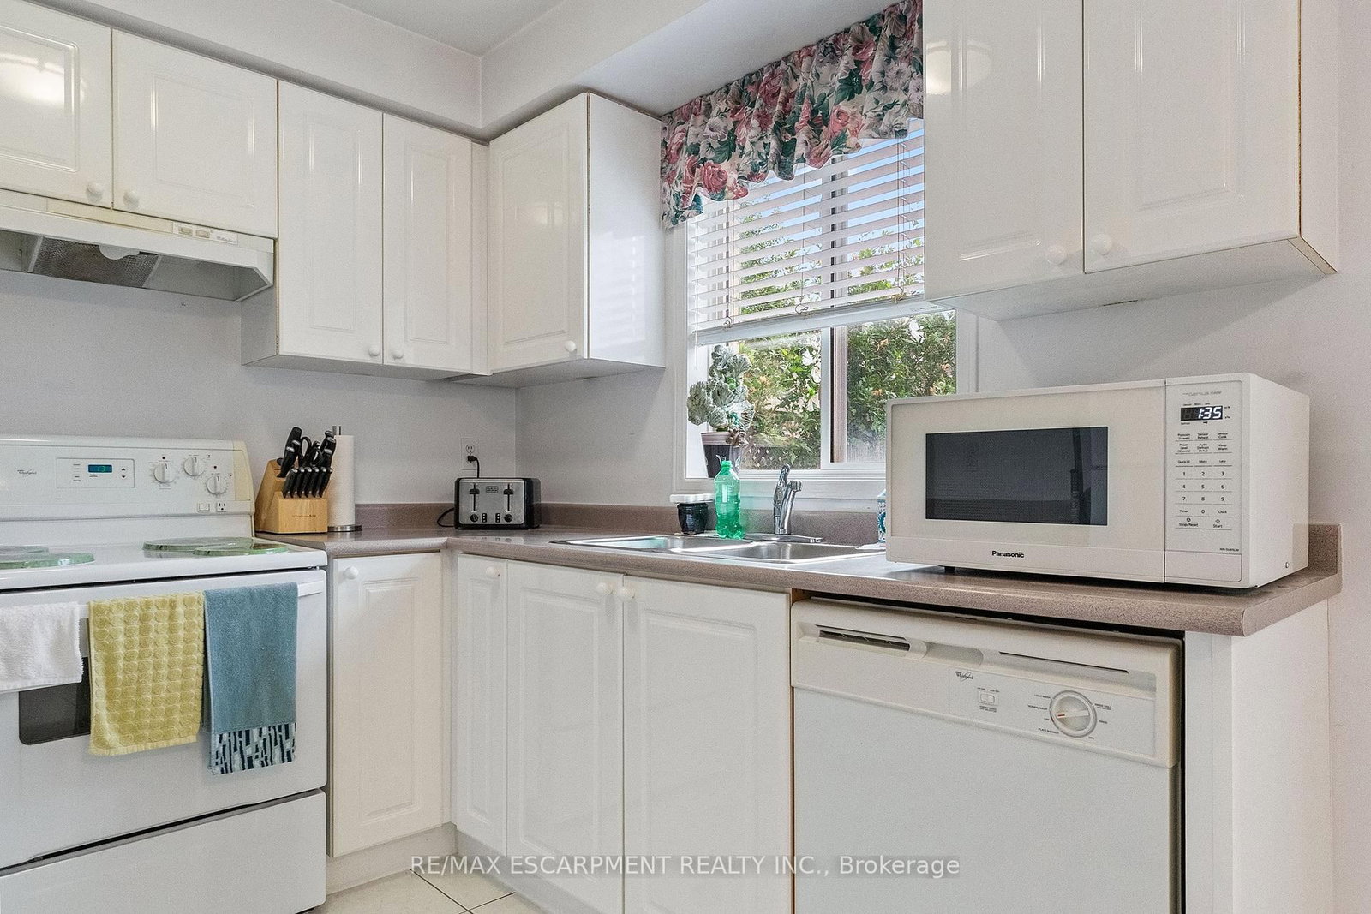
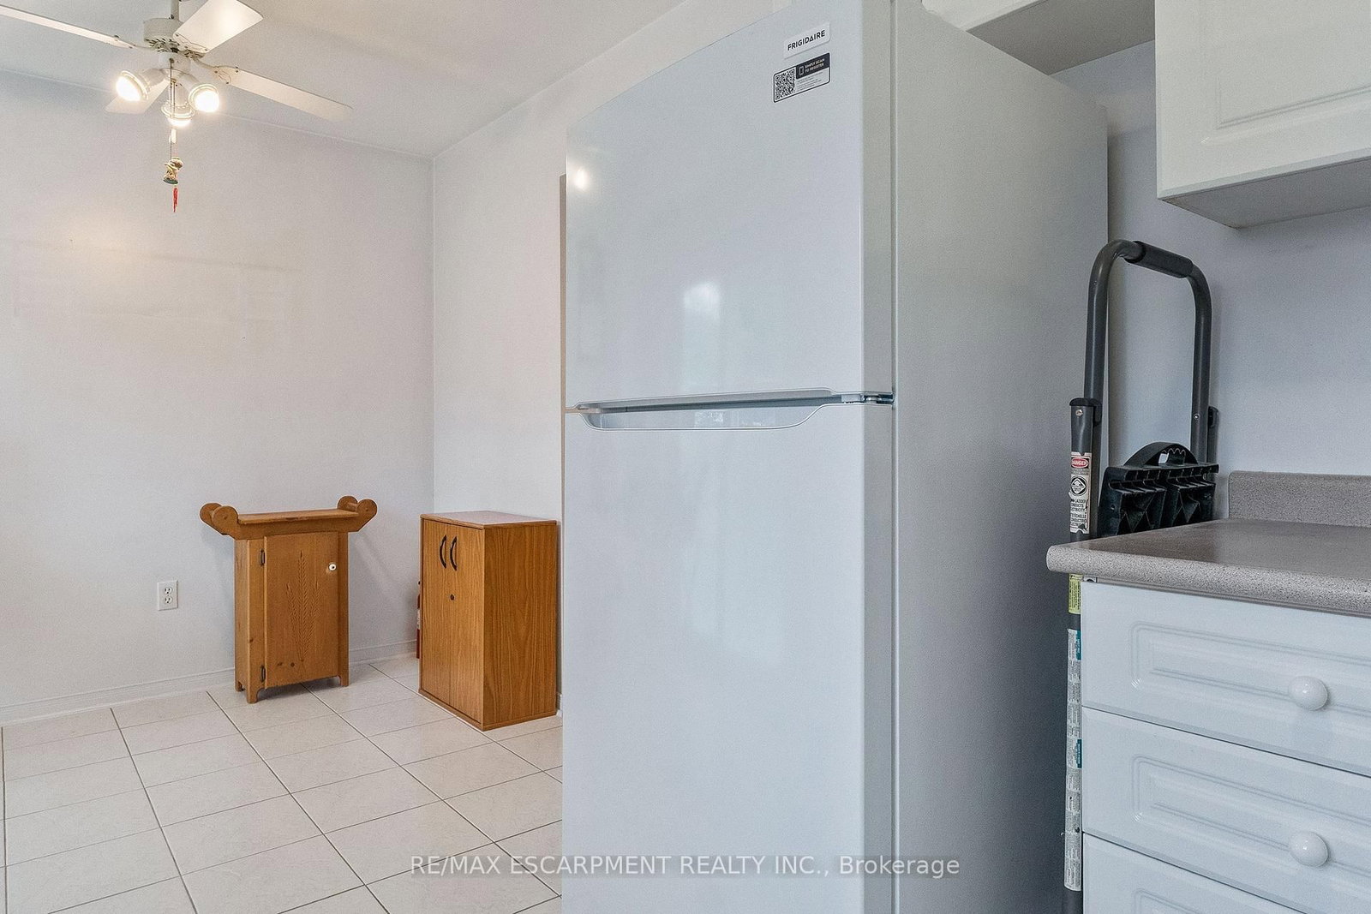
Fridge, Stove, Washer, Dryer, All Electrical Light Fixtures, Window Coverings
The address 16 Whiteface Crescent was listed for sale (MLS# W13599448) on Thursday, July 23, 2026.




 Share
Share










 3
3 3
3 1
1 22.47 x 104.99 ft lot