Local real estate rules require that you sign in to view sold property information.
| List Date | List Price | Last Status | Sold Date | Sold Price | Days On Market |
|---|---|---|---|---|---|
| 0000-00-00 | $00000 | Sld | Oct 02, 2018 | $1,017,000 | |
| 0000-00-00 | $00000 | Ter | N/A | N/A | N/A |
Listed by Re/Max Realty Services Inc..
29 Christie Drive is a Detached, 2-Storey and is currently for Sale @ $1,349,000. Taxes in 2025 were $9,039.00.
More homes for sale under 1.3M in Brampton
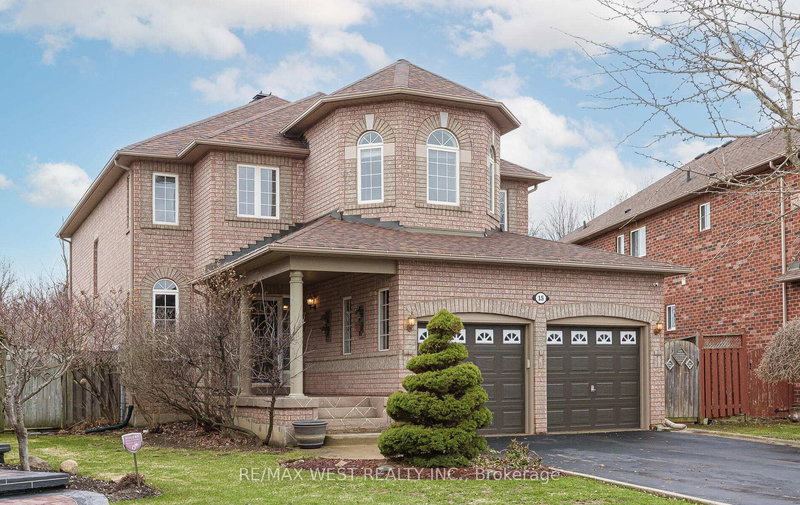
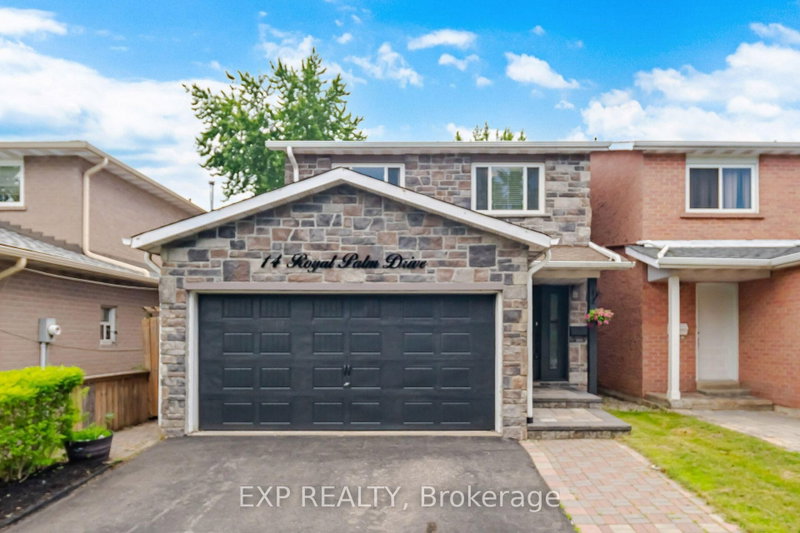
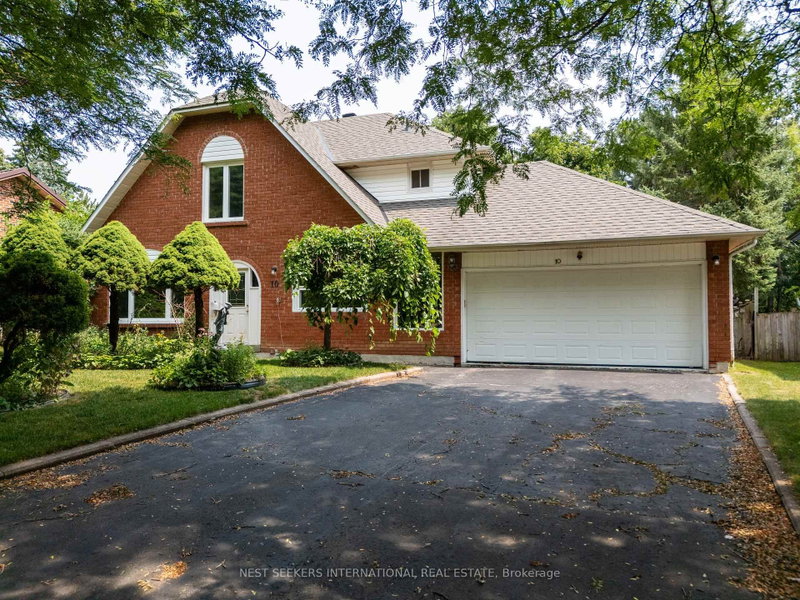
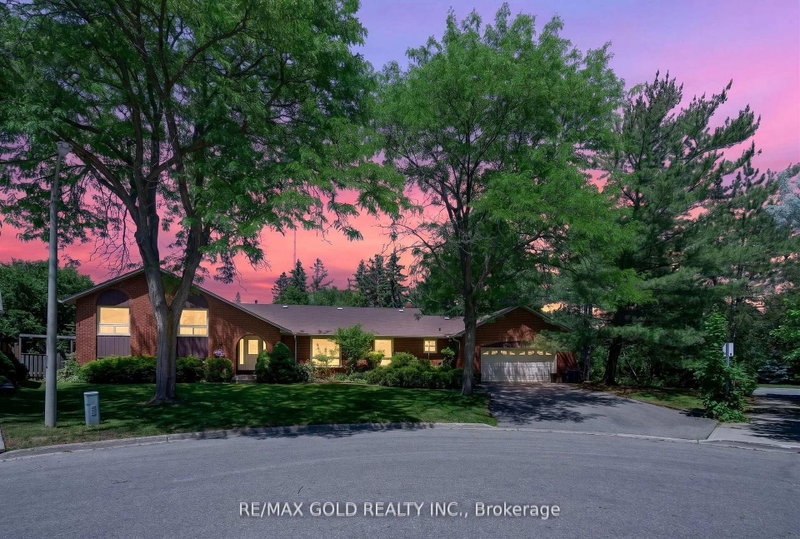
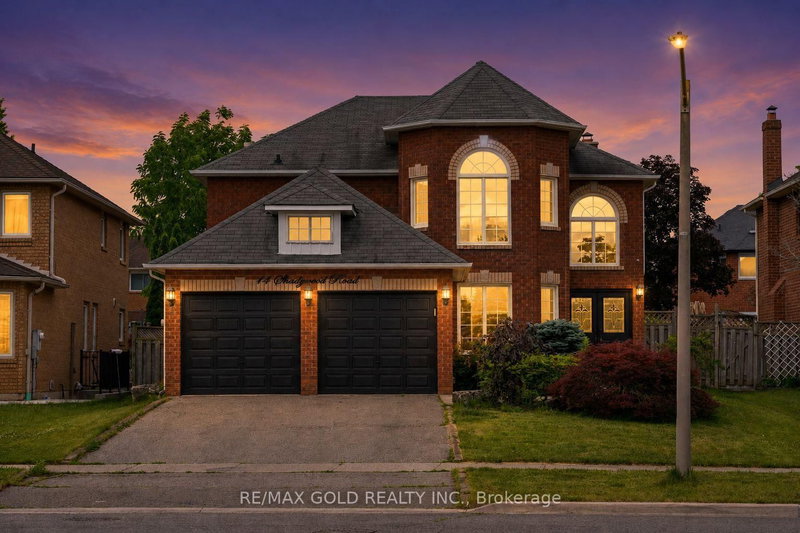
Welcome to this stunning detached home situated on a rare 103-foot-wide lot, backing and siding onto a picturesque ravine and park in one of Brampton's most sought-after neighbourhoods. The 2-Storey on 29 Christie Drive has 4 bedrooms, 4 bathrooms, and is located on a 142.39 x 103.32 ft lot in the community of Snelgrove . Beautifully landscaped with exceptional curb appeal, this immaculate home offers the perfect blend of privacy, comfort, and outdoor living.Step outside to your own private backyard retreat featuring a saltwater pool with a new liner, plus a new pool pump, sand filter, and heater (2023). Additional exterior upgrades include a new fence (2025), professionally updated landscaping (2025), and a brand-new driveway (2025).Inside, you'll find elegant crown mouldings throughout, engineered hardwood flooring on the second level, direct garage access, and a convenient cold storage room. Pride of ownership is evident throughout this spotless, move-in-ready home.Major updates include the roof (2018), electrical panel (2024), and numerous recent improvements that provide peace of mind for years to come.An exceptional property in an unbeatable location-backing onto nature while close to every amenity. Location, Location, Location! A true must-see!
The address 29 Christie Drive was listed for sale (MLS# W13597976) on Thursday, July 23, 2026.




 Share
Share


 4+2
4+2 4+2
4+2 2
2 103.32 x 142.39 ft lot